1822 Sunset Crossing, Cedar Hill, TX 75104
1822 Sunset Crossing
Courtesy of United Real Estate

1822 Sunset Crossing
1822 Sunset Crossing, Cedar Hill, TX

$1,200,000

HIGHLIGHTS
  • 5 Beds
  • 4 Full Baths
  • 1 Half Bath
  • 0.55 Acres Lot
  • 4,175 Sq.Ft. Living
  • 2026 Year Built
  • For Sale Status
  • 21359818 MLS® ID
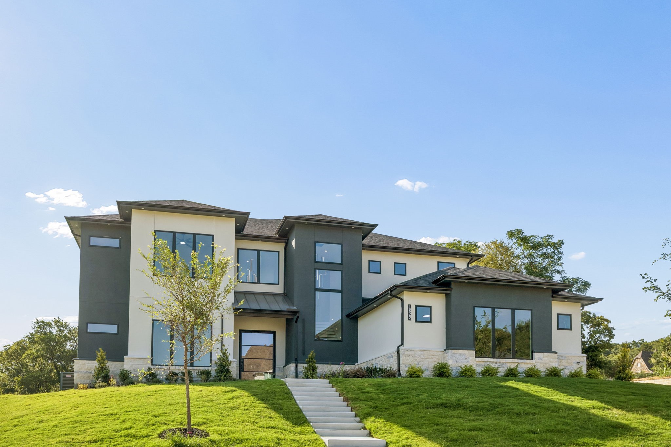
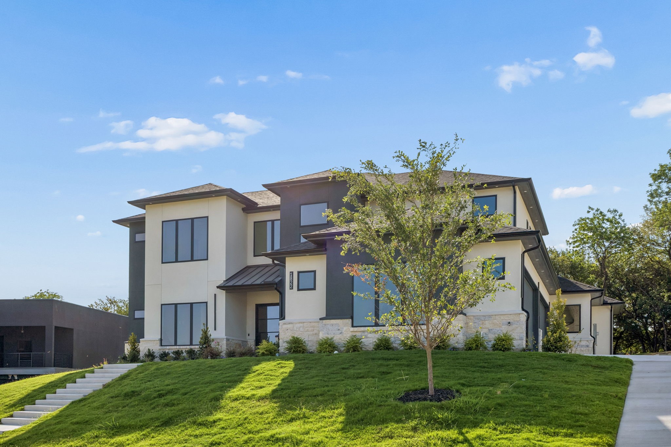
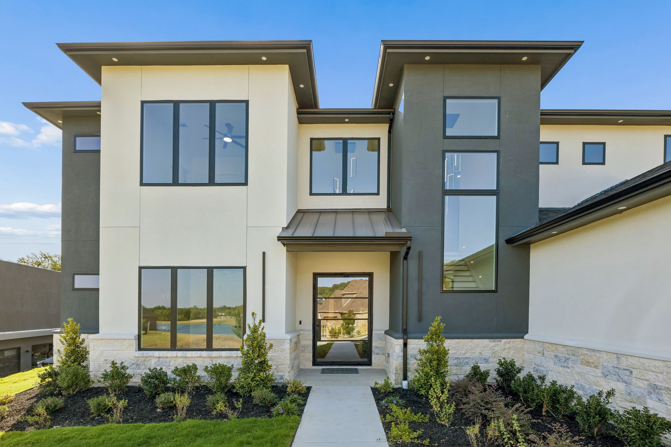
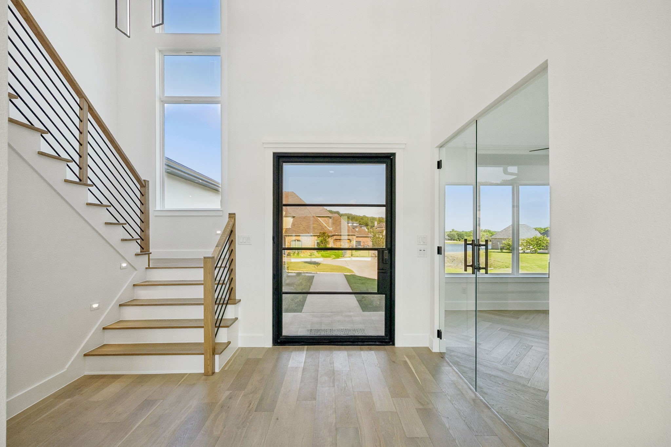
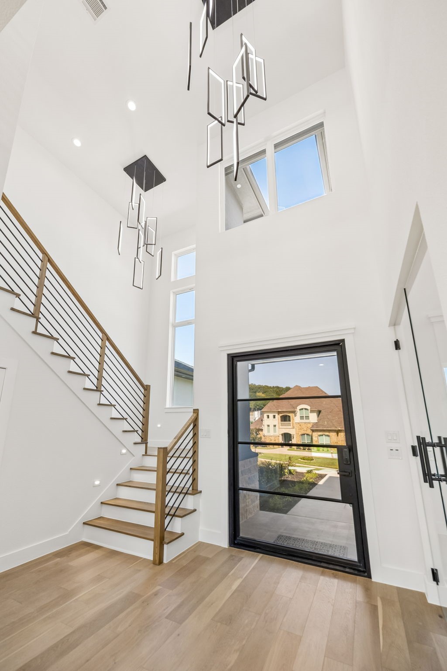
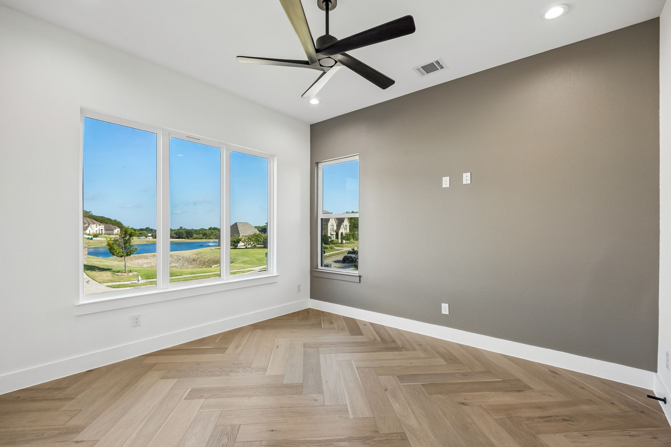
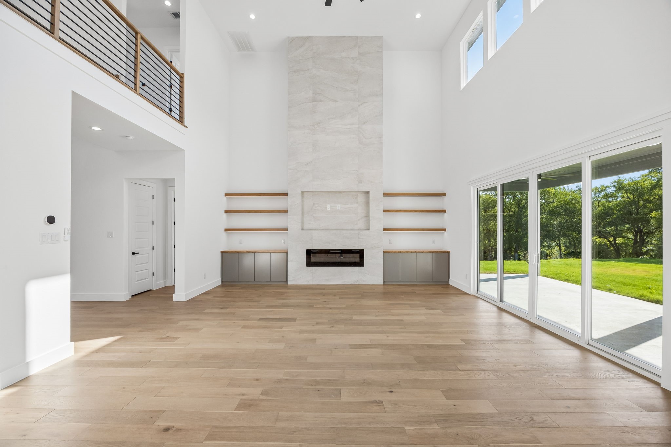
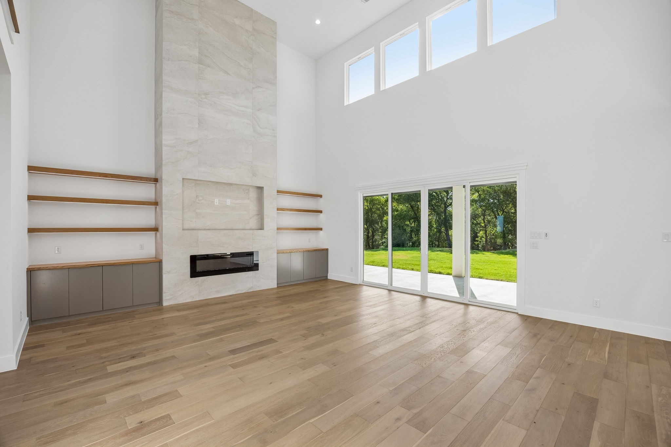
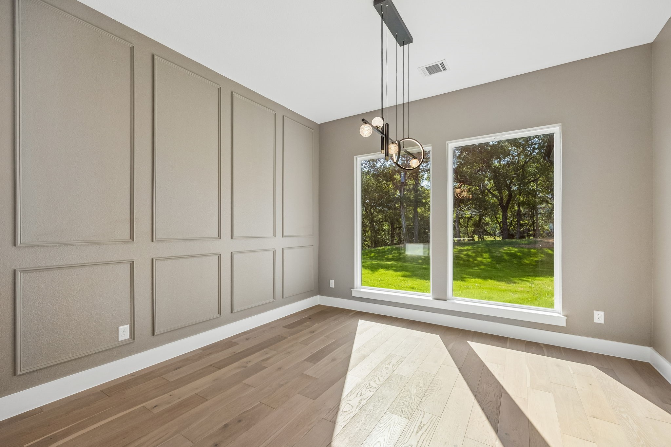
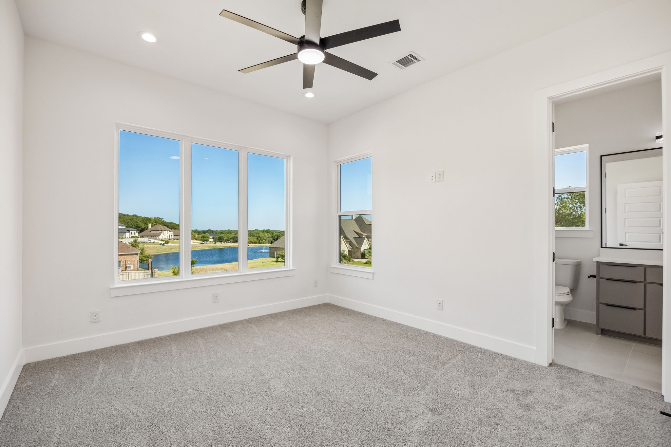
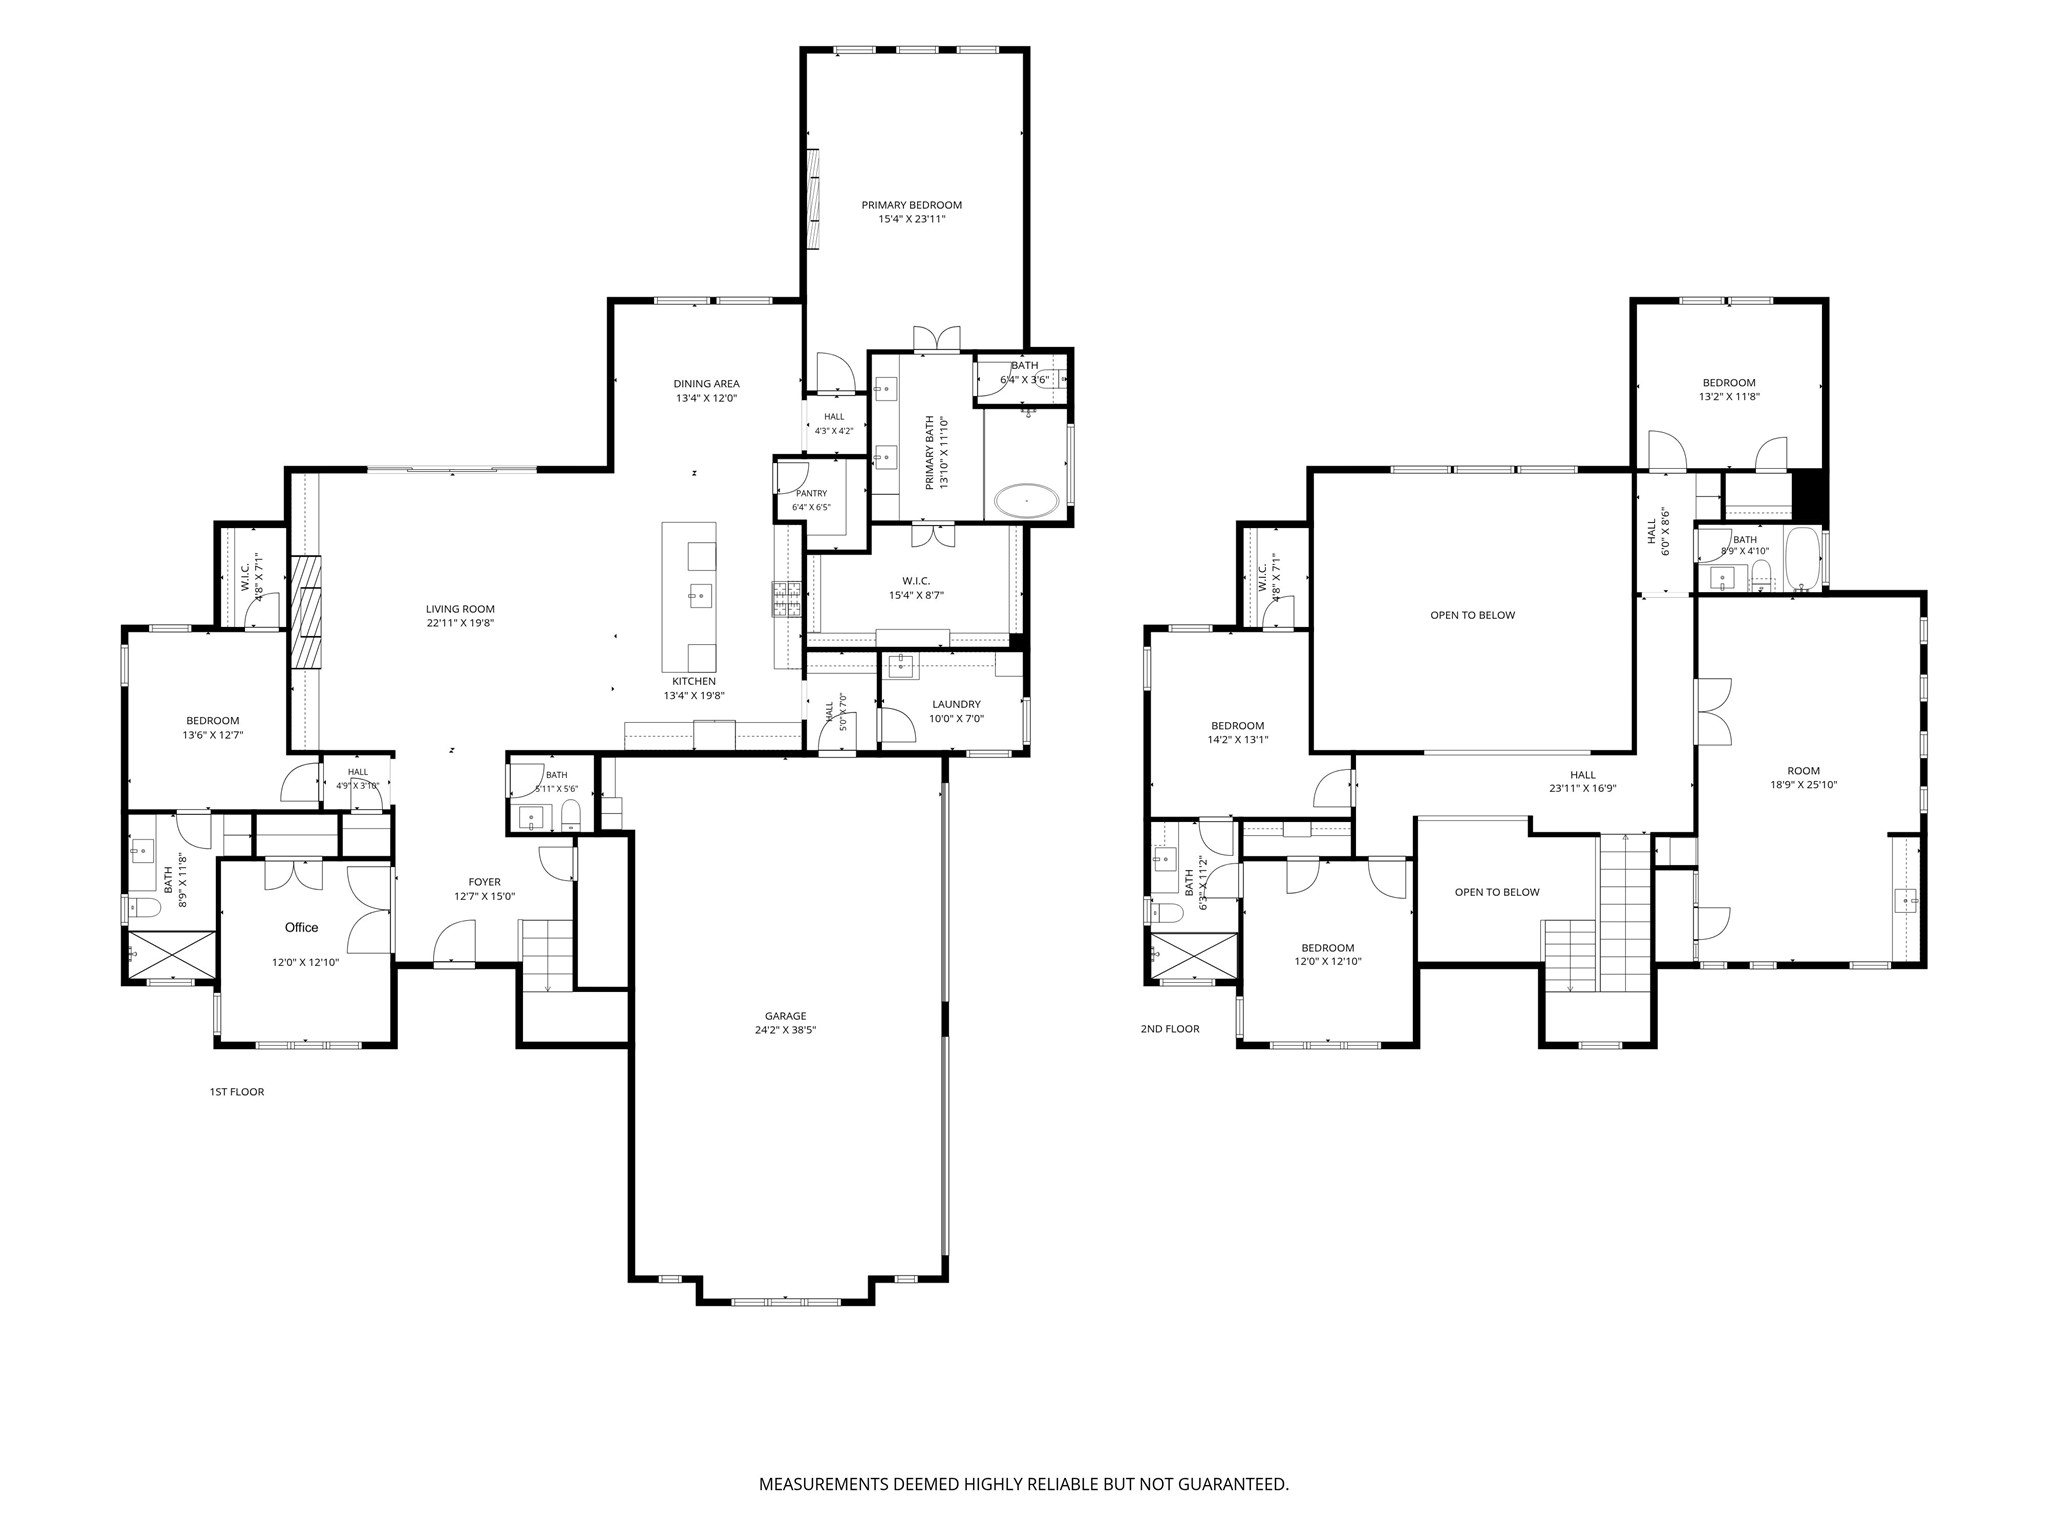
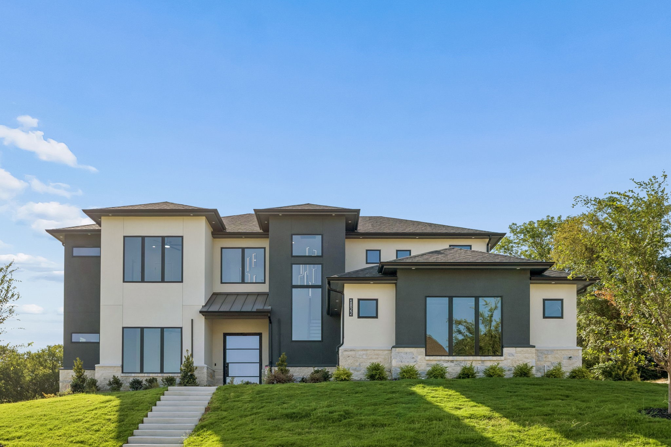
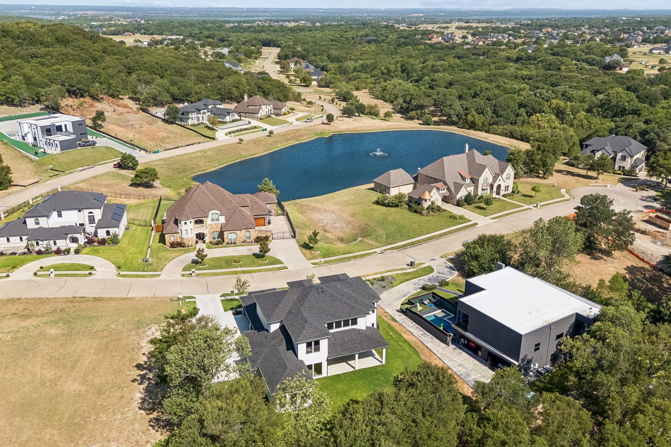
Welcome to a rare opportunity in one of Cedar Hill's most exclusive gated enclaves, a brand-new 2026 custom build where architectural ambition meets everyday livability. Set on a private half-acre homesite with serene pond views right from the street, and buffered by mature trees for true backyard seclusion, this 4,175 sq ft estate delivers 5 bedrooms, 4.5 baths, and a layout built for both grand entertaining and quiet retreat.
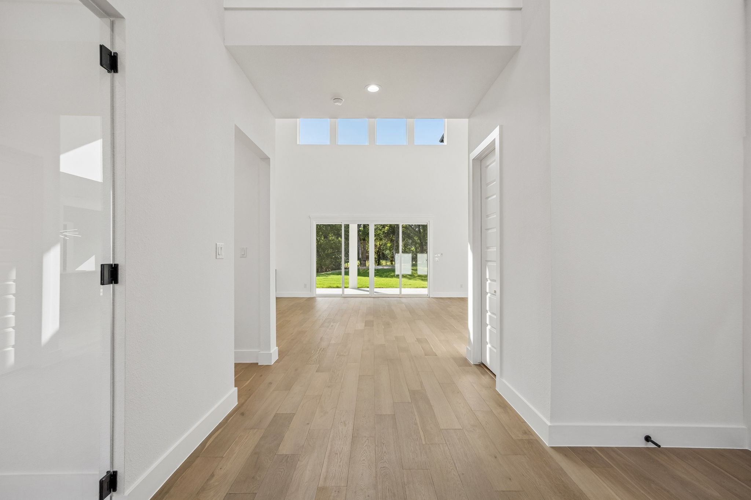
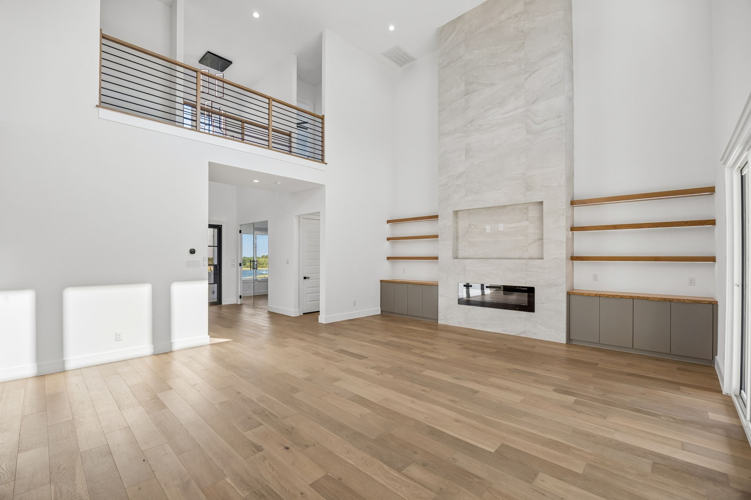
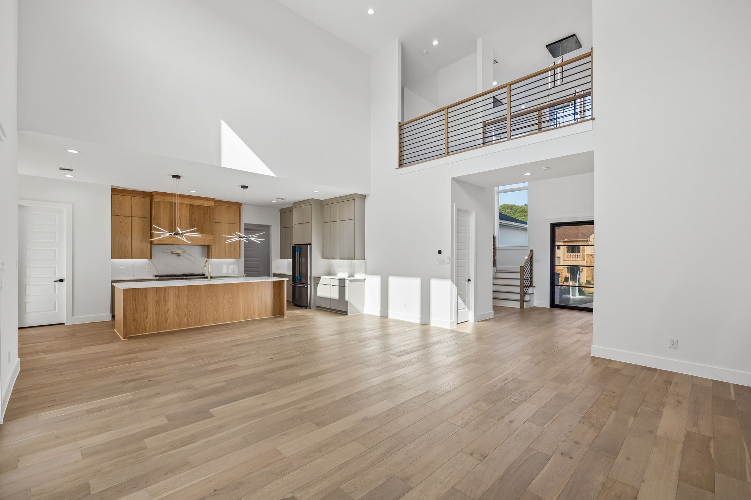
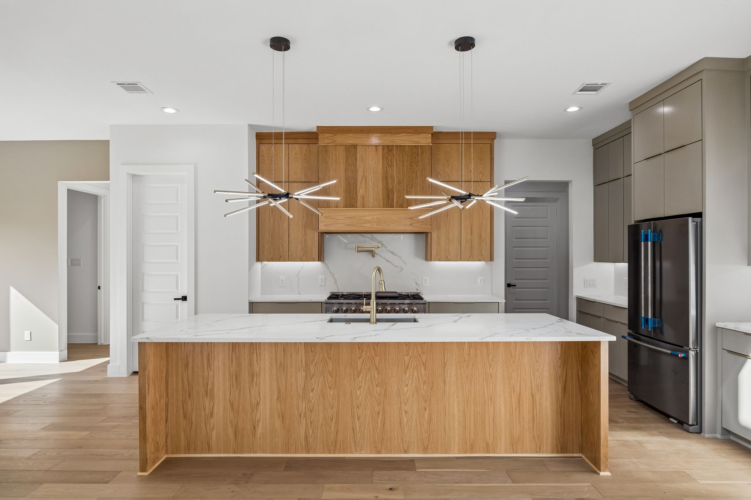
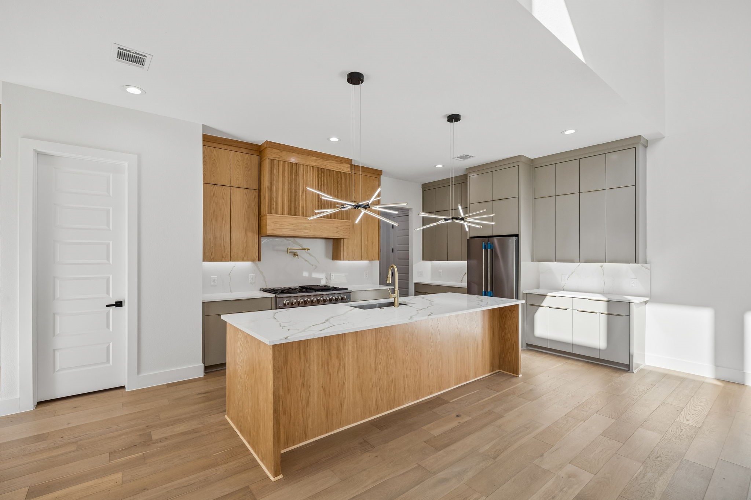
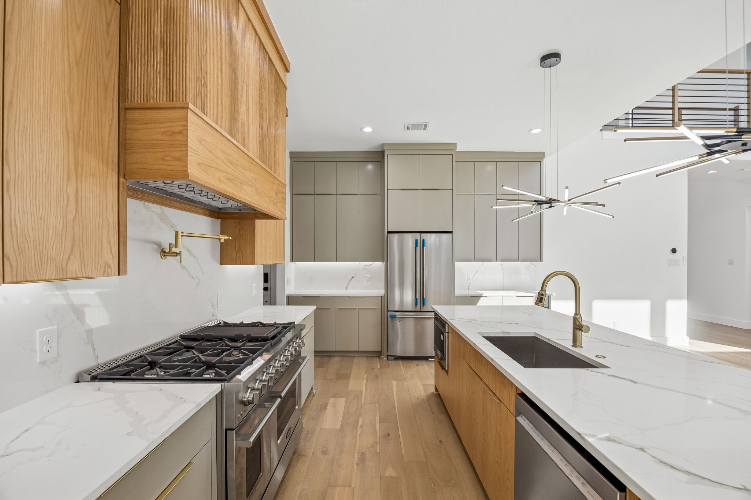
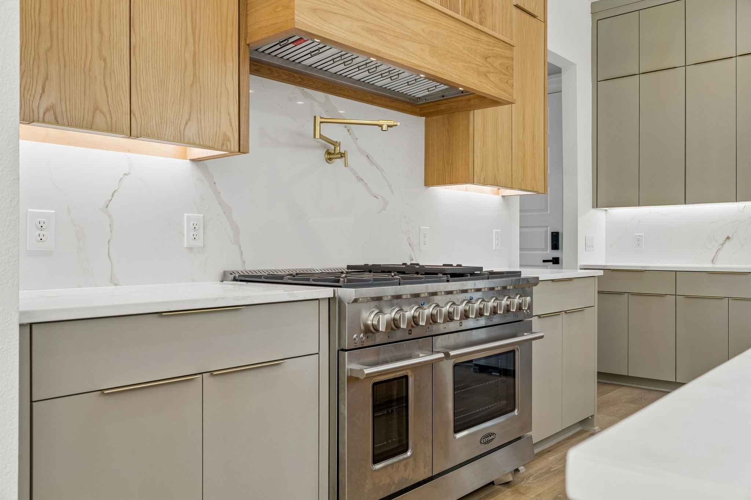
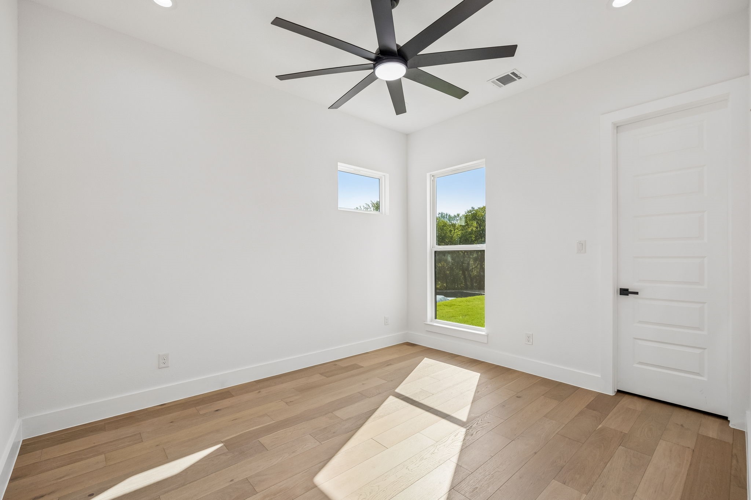
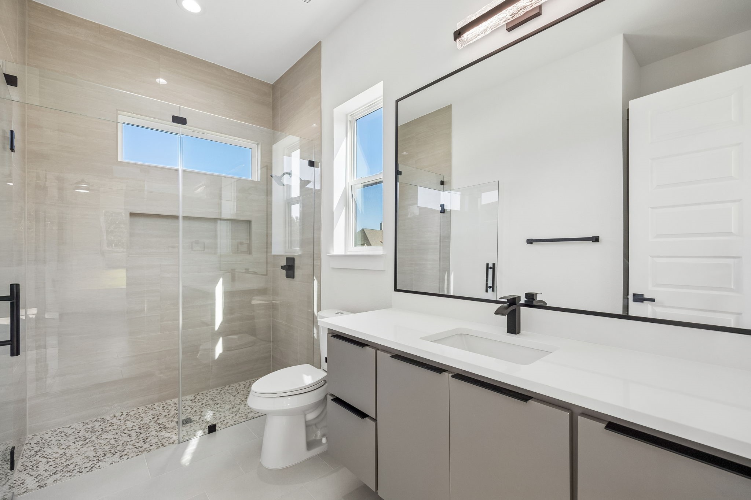
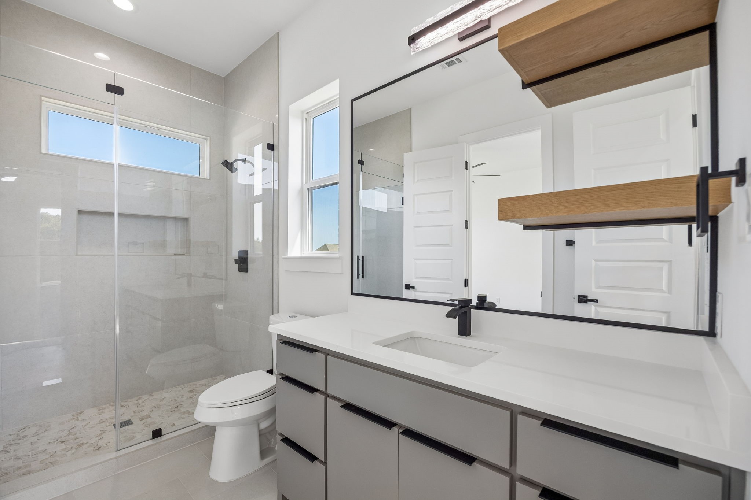
Two main floor bedrooms with private ensuite baths make this home ideal for multigenerational living or hosting guests in comfort. At its center, a chef caliber kitchen anchors the open concept living area, think an 8 burner gas cooktop, pot filler, double ovens, farmhouse sink, oversized island, and breakfast bar, all framed by soaring ceilings, a warm fireplace, and unobstructed backyard views.
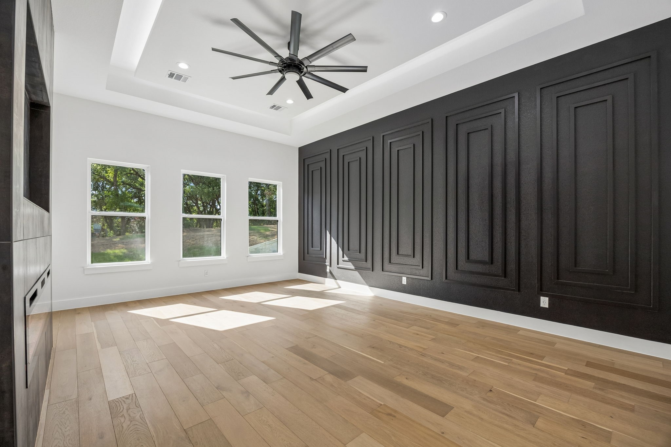
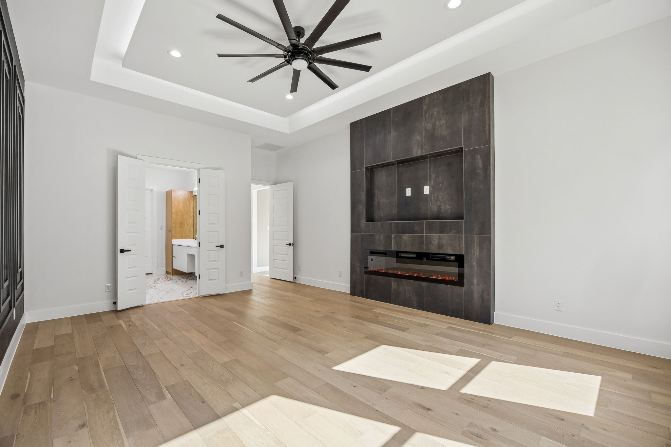
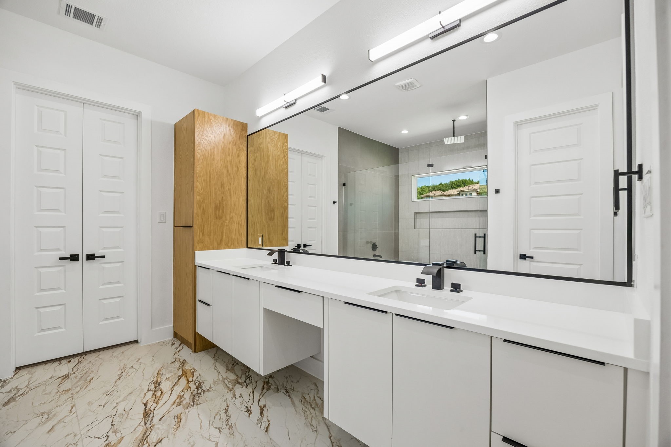
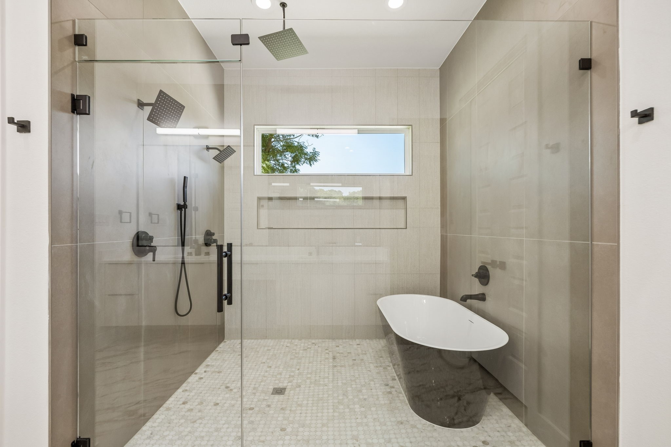
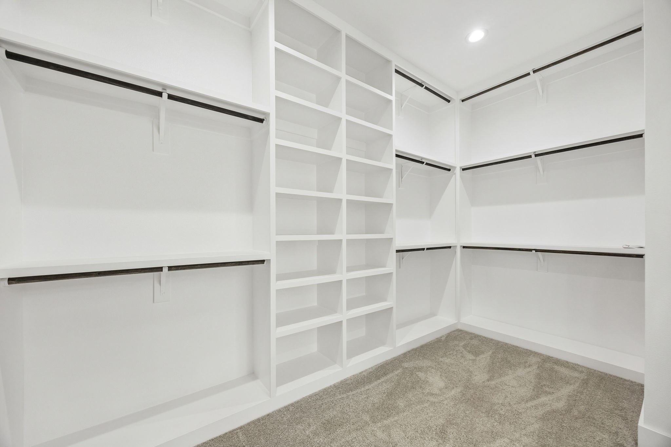
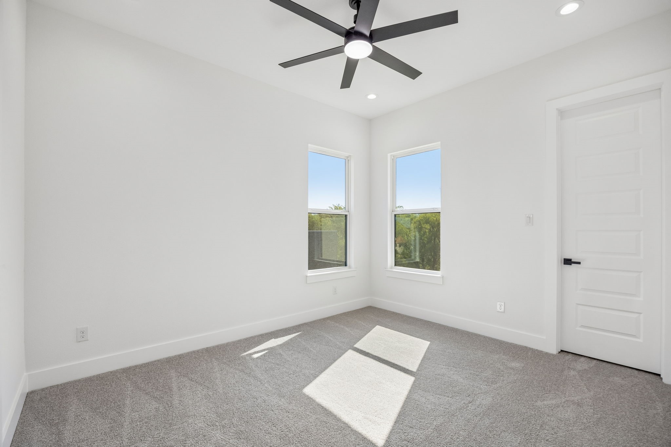
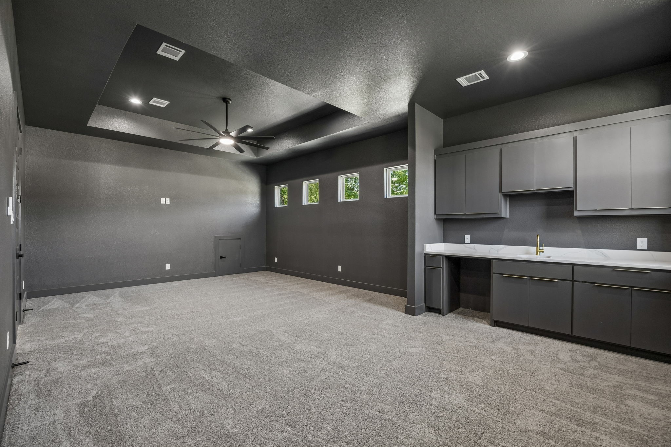
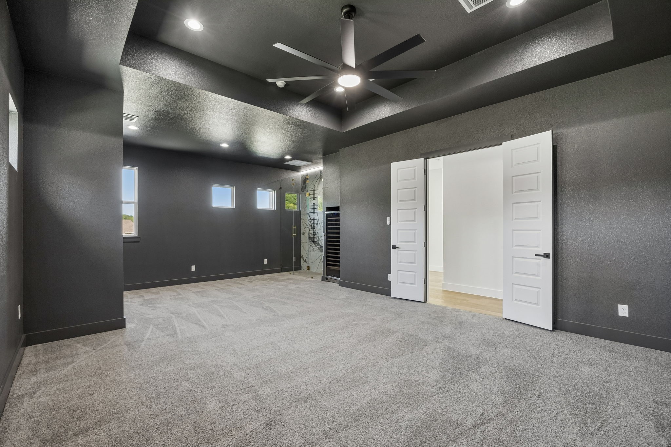
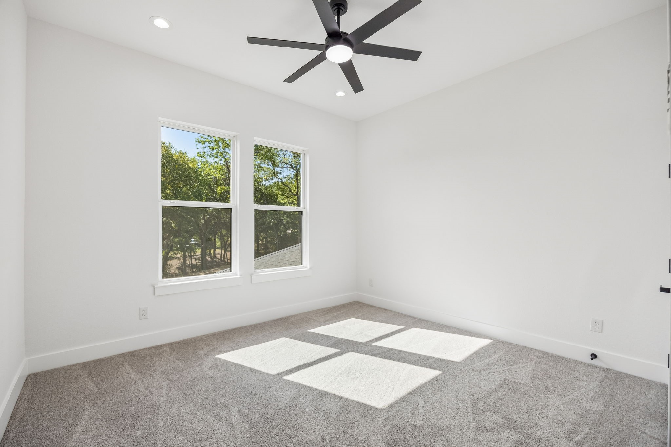
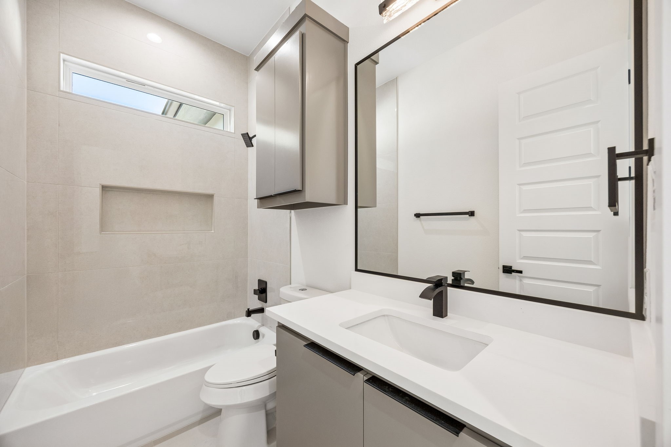
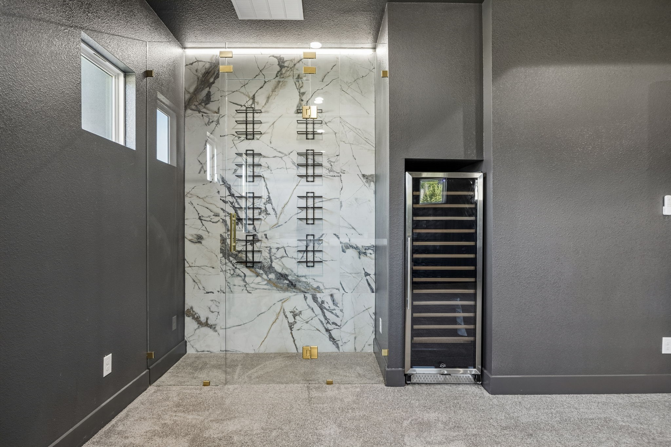
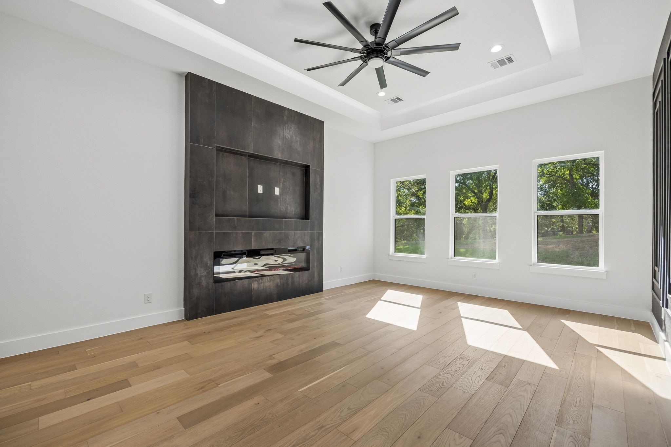
The main-floor primary suite is its own destination: a private fireplace, spa style bath with multi-head shower, and an expansive custom walk-in closet built for serious wardrobes. Upstairs, three additional ensuite bedrooms lead to a show stopping media room complete with wet bar and a glass-enclosed wine display, the kind of space that turns movie night into an event.

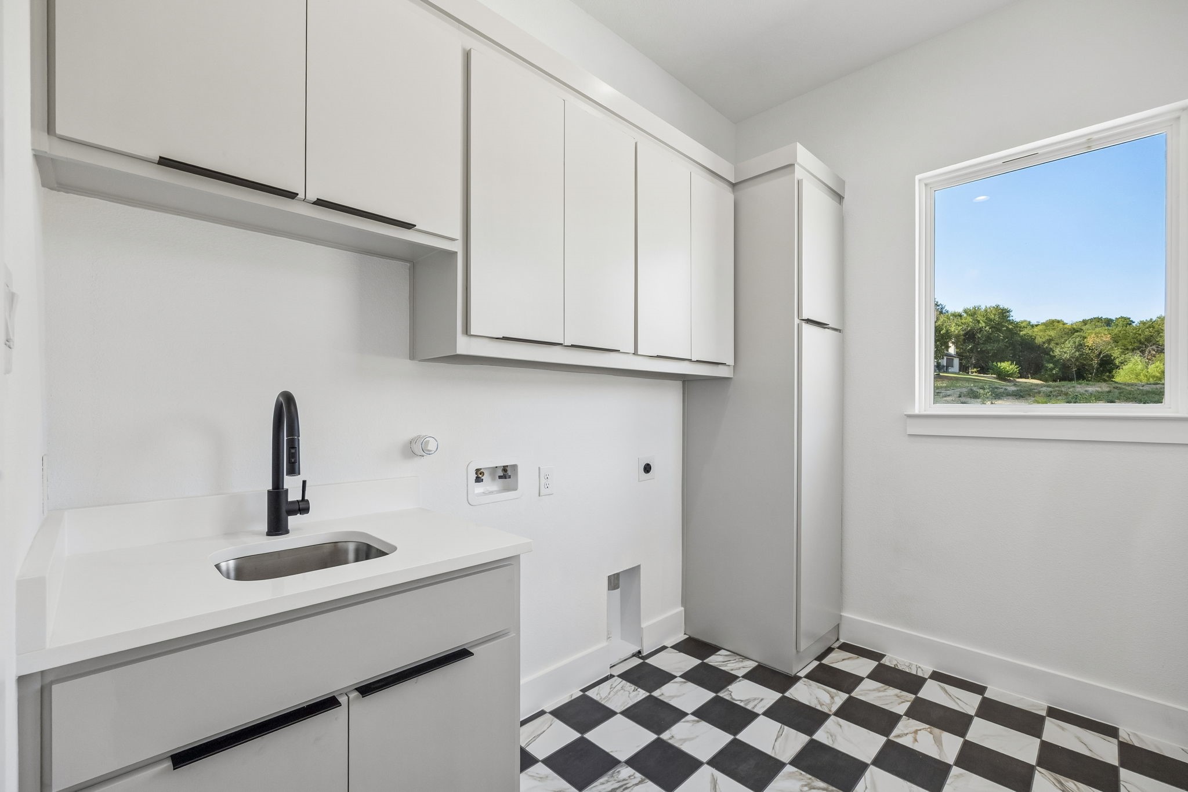
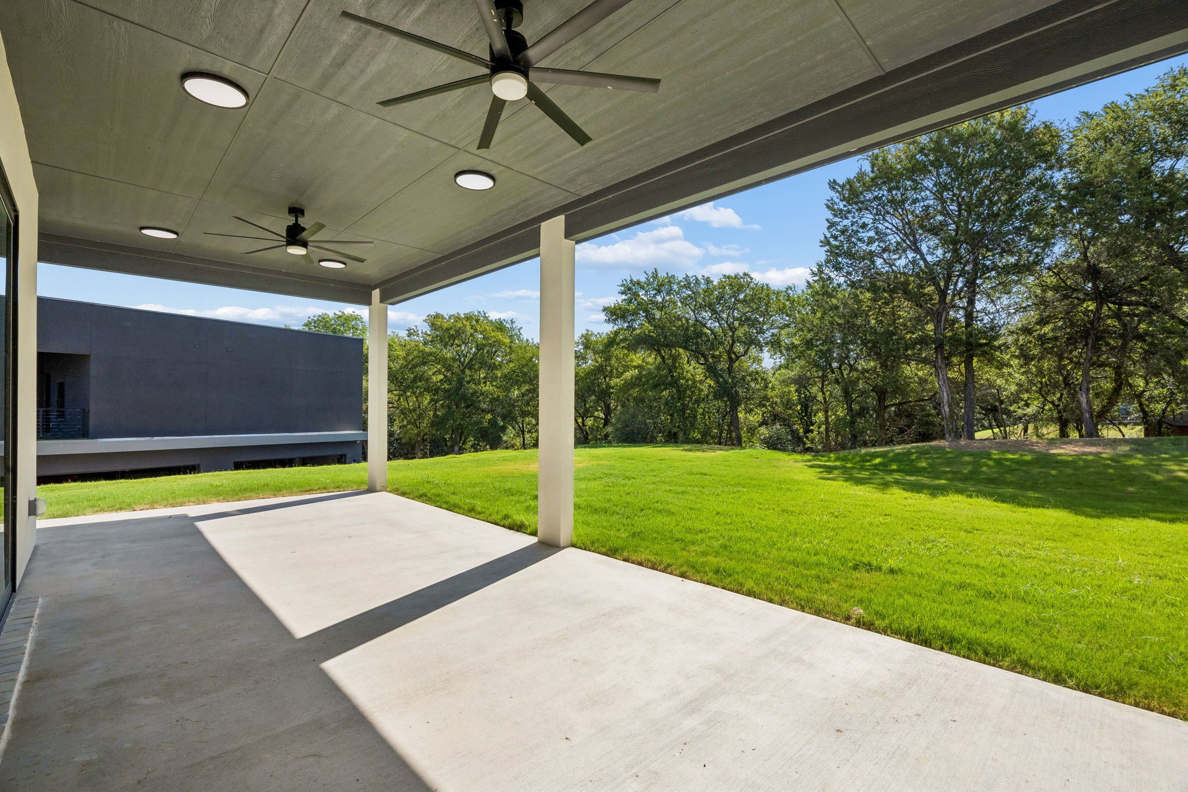
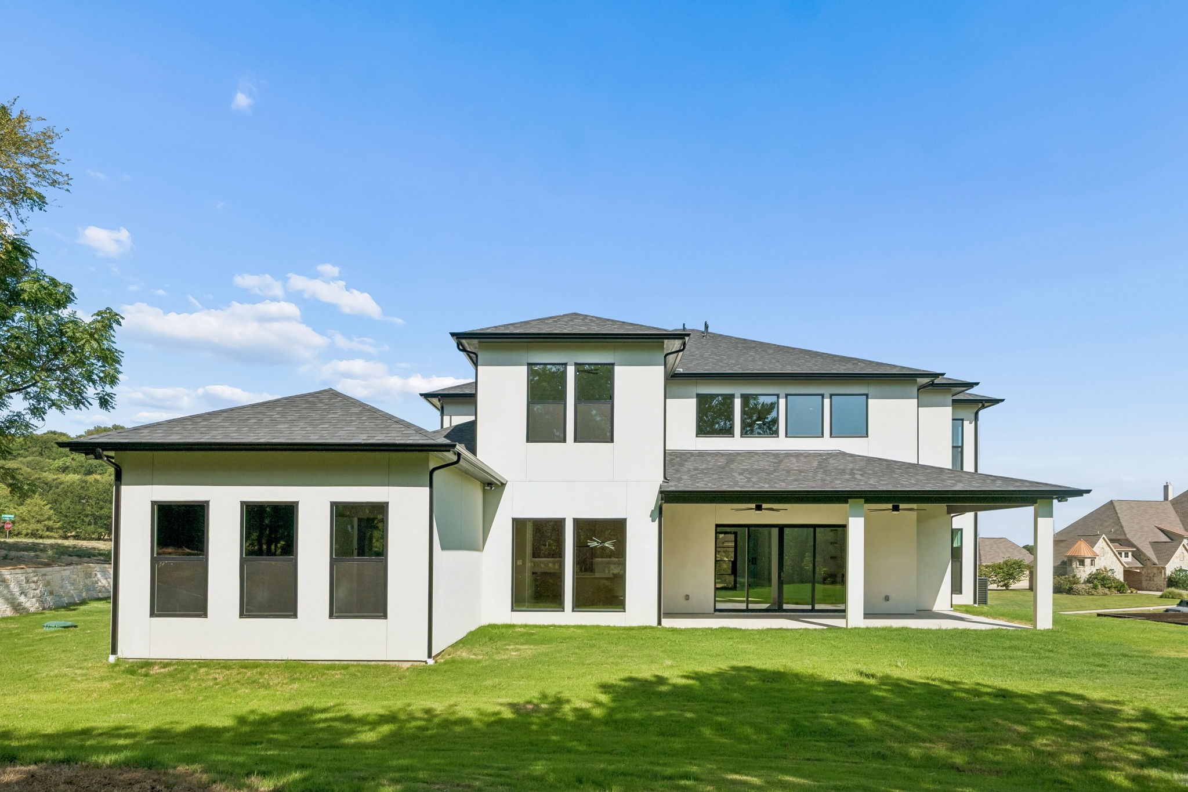
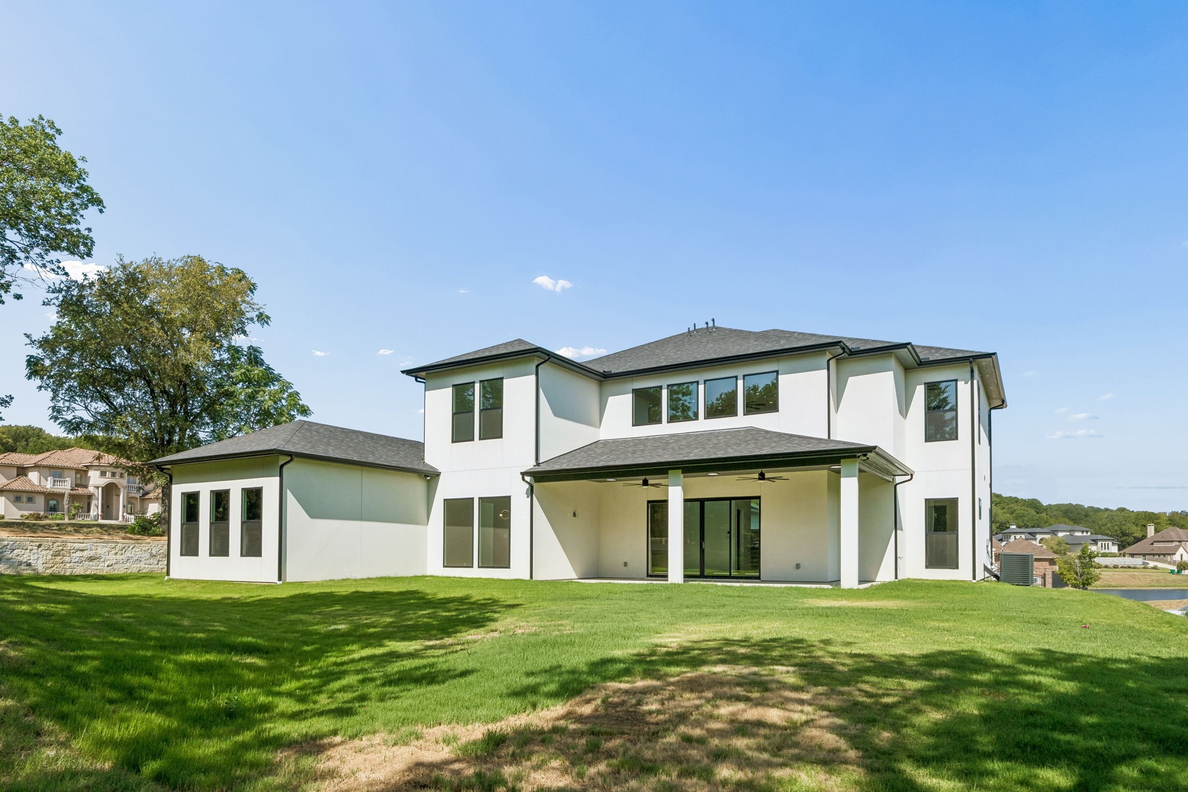
Outdoors, an expansive patio invites year round entertaining beneath a canopy of privacy trees, with room to relax, host, or simply unwind away from neighboring sightlines. A slate-tiled mudroom off the oversized 4 car garage adds smart, functional storage for gear, tools, or hobbies.

Zoned to top rated Midlothian ISD and tucked behind the gates of Lake Ridge's most coveted address, this home is a rare convergence of privacy, craftsmanship, and location, built new, built better, and ready for its first owner.
Show MoreShow Less
Kevin McDonald

Kevin McDonald

Realtor

Features and Amenities

Interior

  • Total Bedrooms5
  • Total Bathrooms5
  • Full Bathrooms4
  • Half Bathrooms1
  • Laundry roomLaundry in Utility Room
  • FlooringCarpet, Ceramic Tile, Wood
  • FireplaceElectric
  • APPLIANCESDishwasher, Electric Oven, Gas Cooktop, Disposal, Microwave, Wine Cooler
  • other interior FeaturesBuilt-in Features, Chandelier, Decorative/Designer Lighting Fixtures, Double Vanity, Eat-in Kitchen, Granite Counters, Kitchen Island, Open Floorplan, Cable TV, Walk-In Closet(s), Wired for Sound

Area & Lot

  • Status For Sale
  • Living Area4,175 Sq.Ft.
  • Lot Area0.55 Acres
  • MLS® ID21359818
  • TypeResidential
  • YEAR BUILT2026
  • Architecture StylesDetached
  • Elementary SchoolVitovsky
  • Middle SchoolFrank Seale
  • High SchoolMidlothian
  • School DistrictMidlothian ISD

Exterior

  • STORIES2
  • Garage Spaces4.0
  • Water SourcePublic
  • utilitiesSewer Available, Water Available, Cable Available
  • PoolNone
  • roofComposition
  • lot featuresInterior Lot, Landscaped, Few Trees
  • parkingGarage, Garage Faces Side
  • HEAT TYPECentral
  • AIR CONDITIONINGCentral Air, Ceiling Fan(s)
  • sewerPublic Sewer
  • SubstructureSlab
  • security FeaturesGated Community, Smoke Detector(s)
  • other exterior FeaturesRain Gutters

Financial

  • Sales Price$1,200,000
  • HOA Fees $1,250/yr
View Virtual Tour

Search for Homes Around Dallas

WORK WITH KEVIN

Kevin utilizes the latest technologies, market research and business strategies to exceed your expectations. More importantly, he listens and that means he find solutions that are tailored to you.

Let's Connect