2430 Savanna Circle, Midlothian, TX 76065
2430 Savanna Circle
Courtesy of United Real Estate

2430 Savanna Circle
2430 Savanna Circle, Midlothian, TX

$1,049,000

HIGHLIGHTS
  • 4 Beds
  • 3 Full Baths
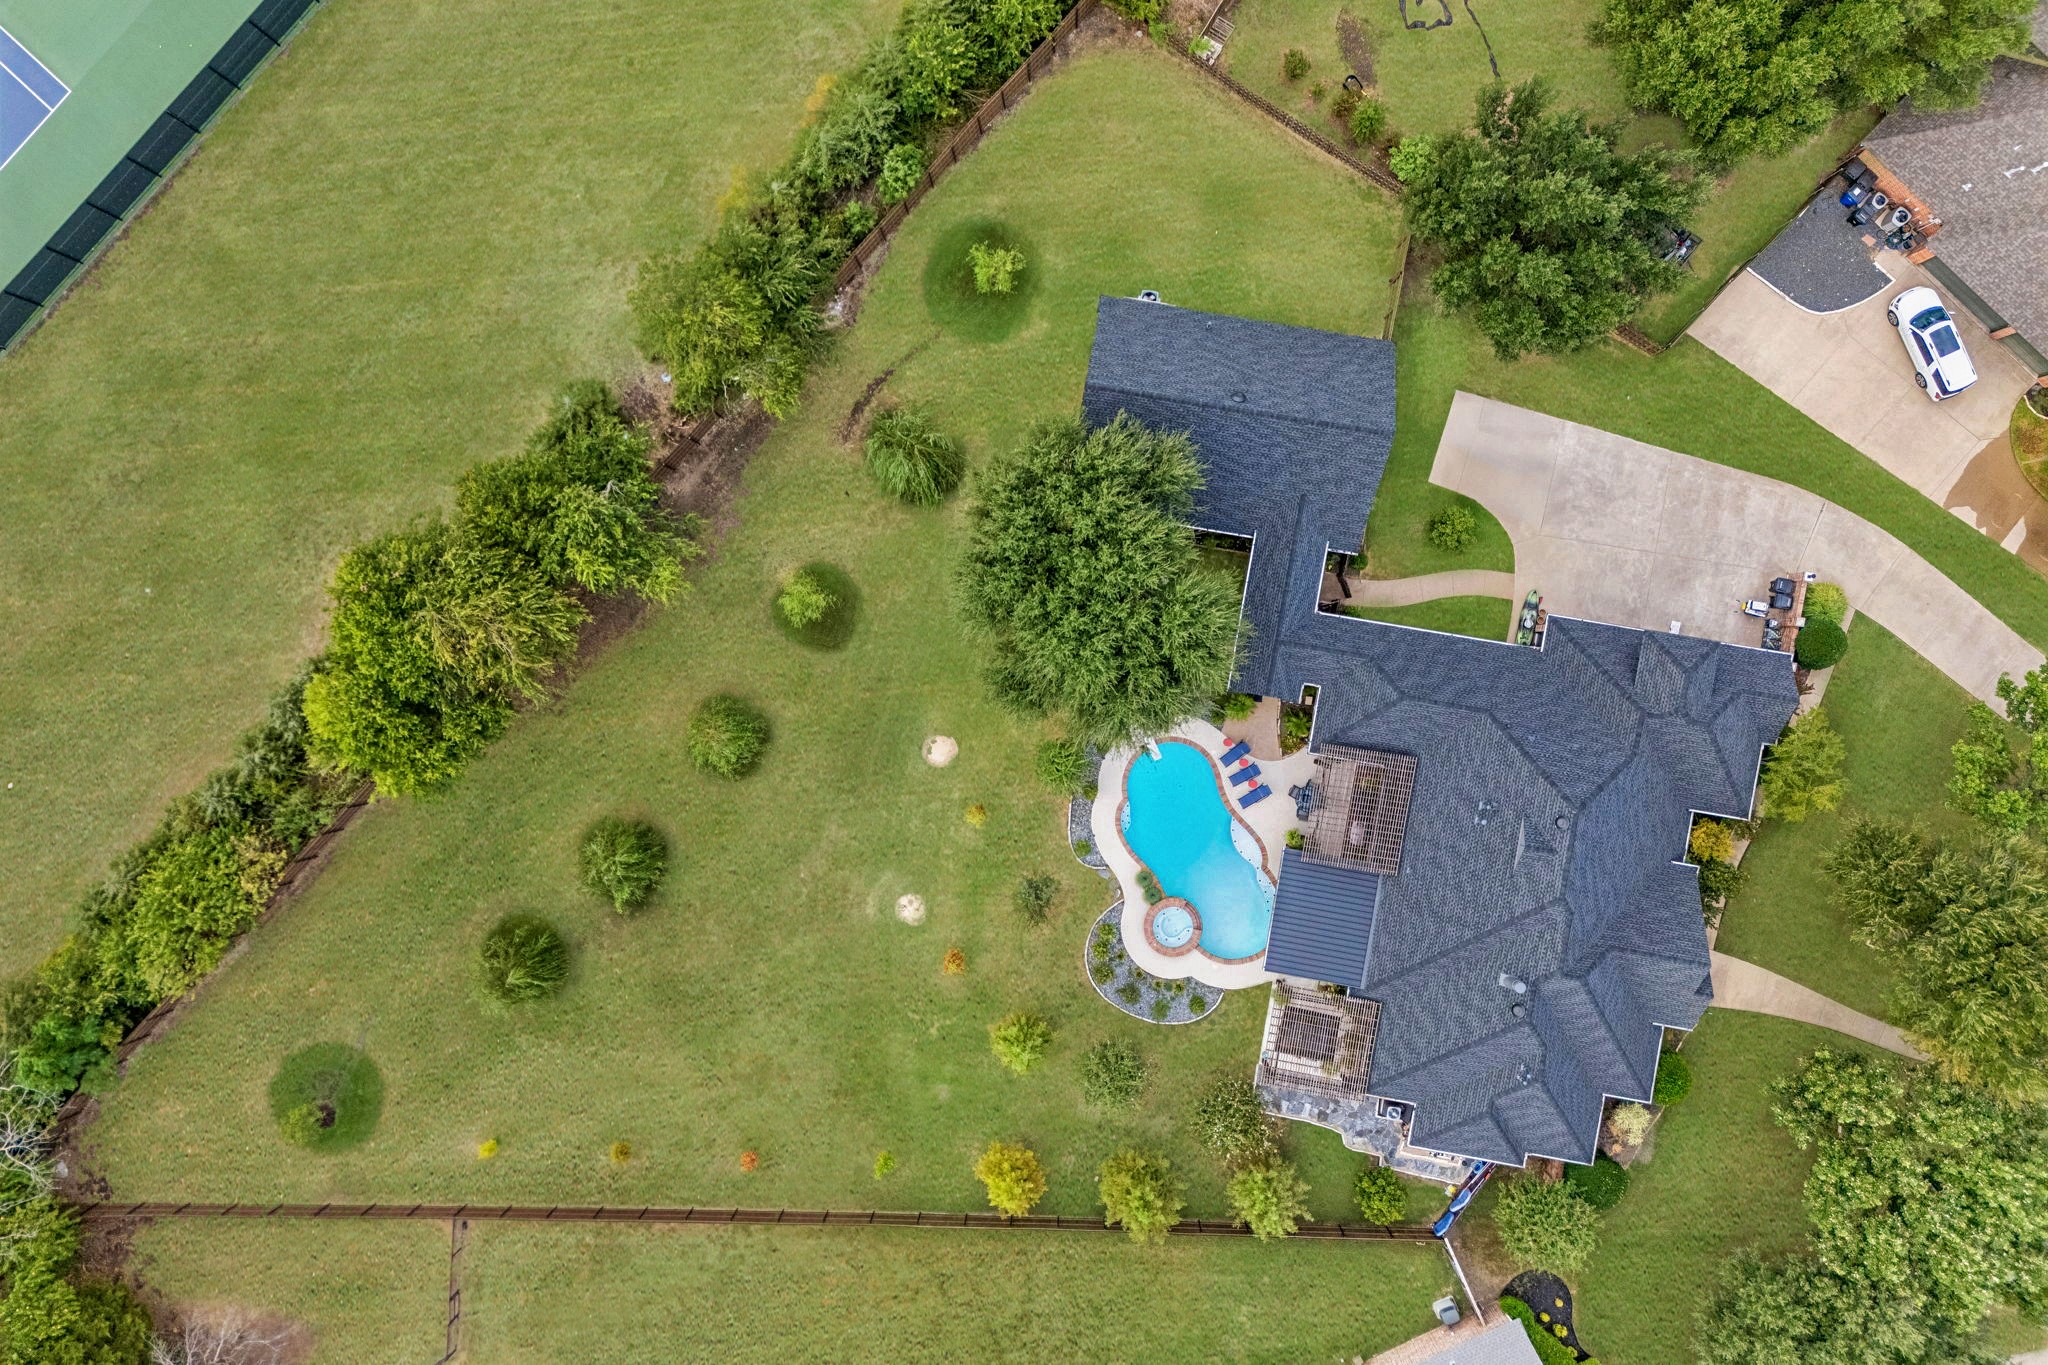
  • 0.99 Acres Lot
  • 3,868 Sq.Ft. Living
  • 2001 Year Built
  • For Sale Status
  • 21372726 MLS® ID
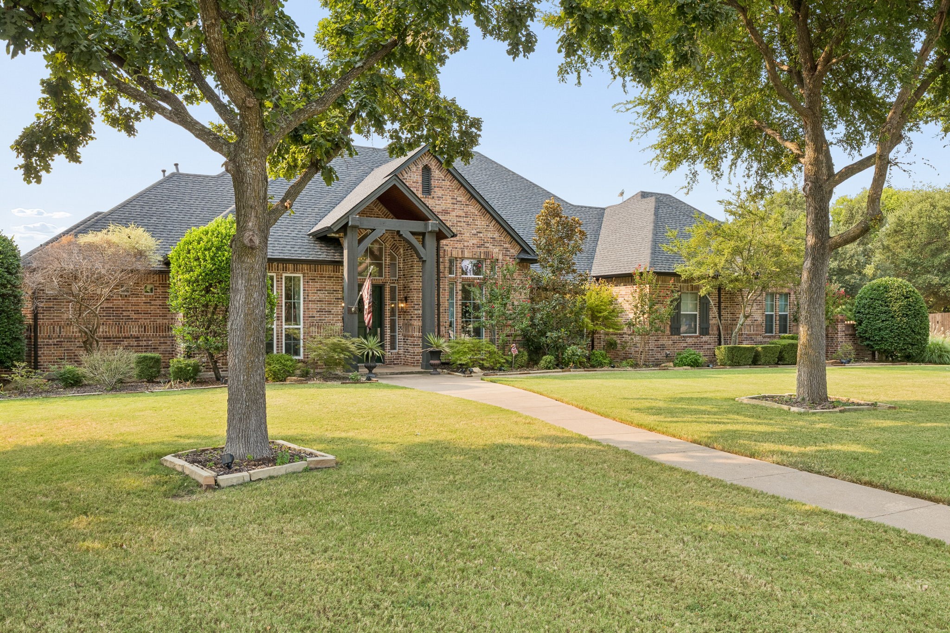
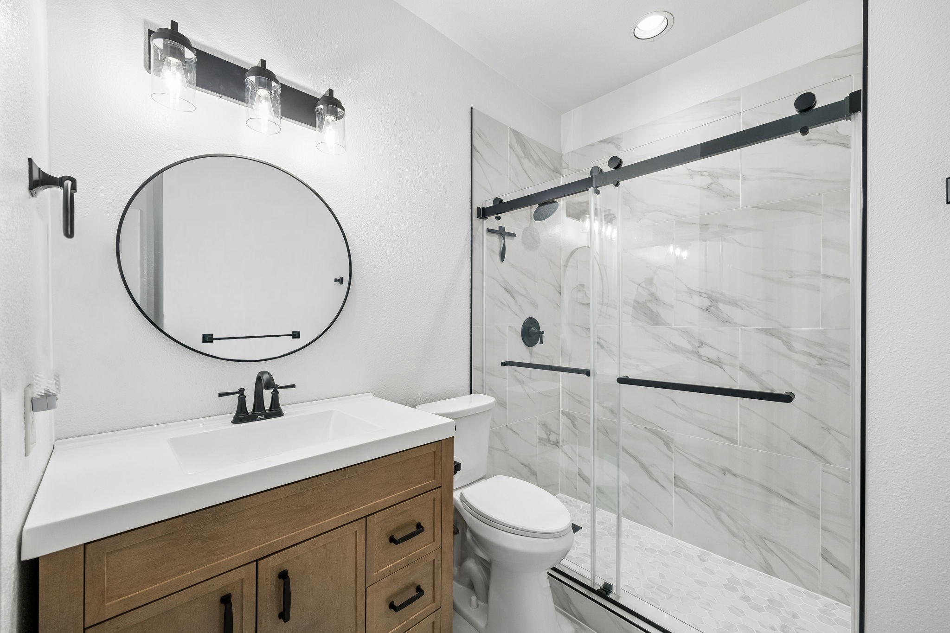
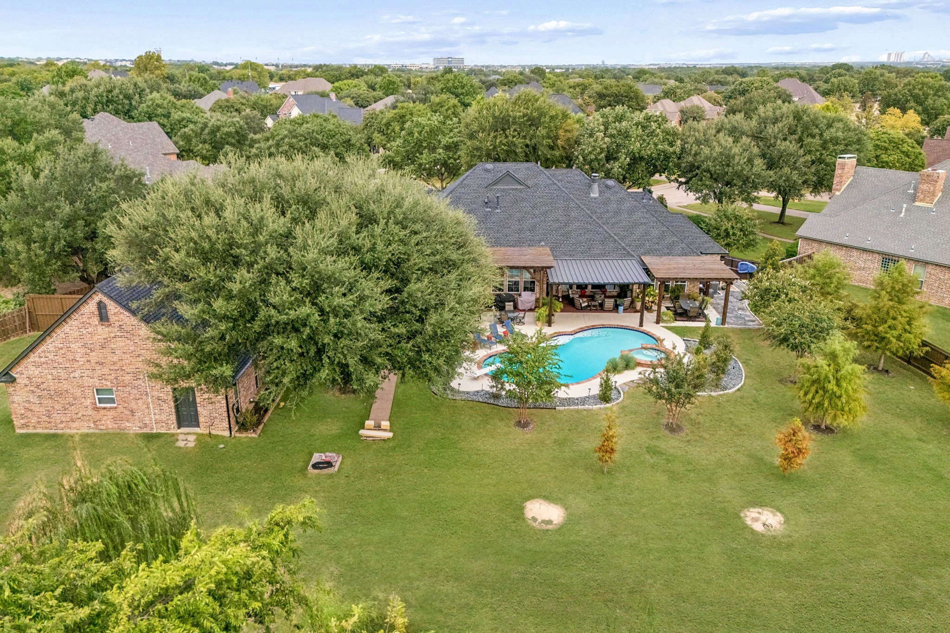
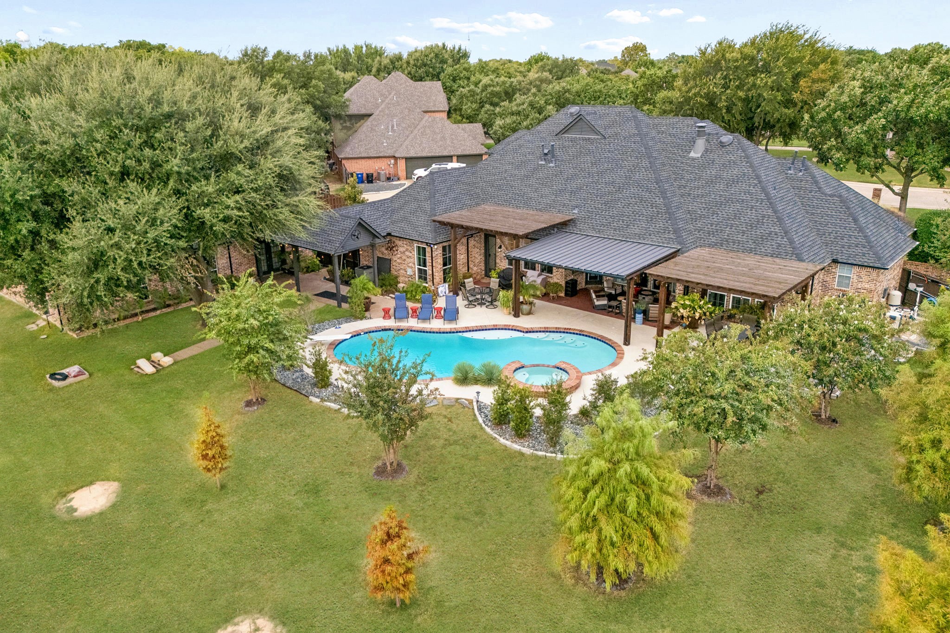
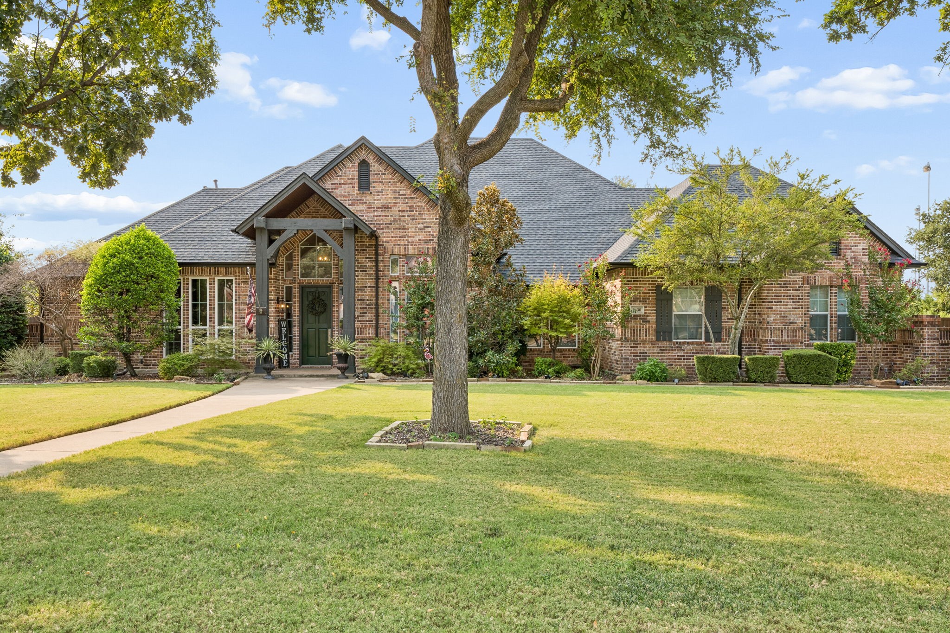
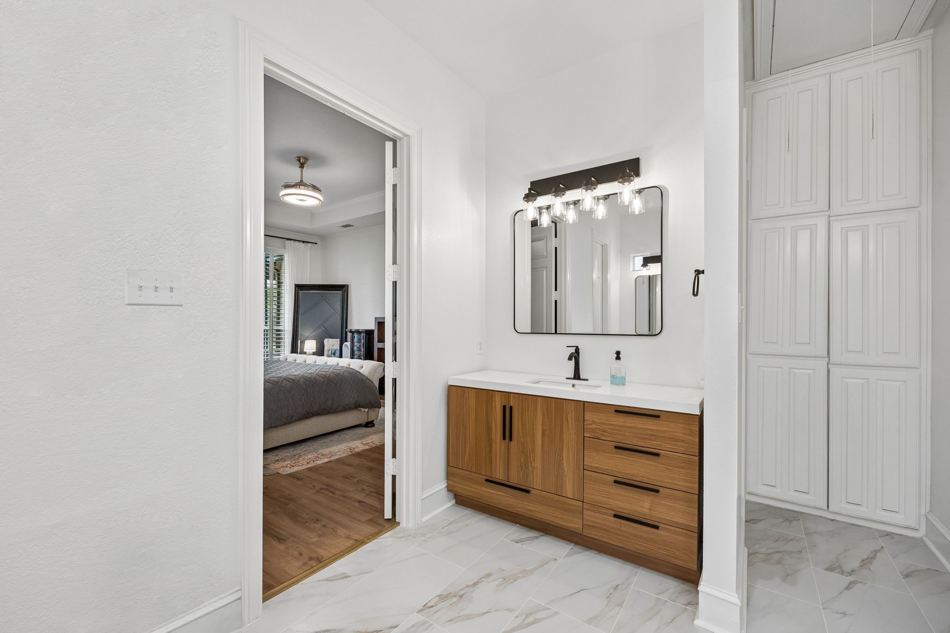
Set on a full acre in the desirable Somerset addition of Midlothian, Texas, this custom home has just been extensively updated and is better than ever. Recent improvements include a brand new roof (August 2026), new appliances (August 2026), 3 fully renovated bathrooms (2026), new pool decking (2026), and new windows (August 2026), making this move in ready home a rare find in today's market.
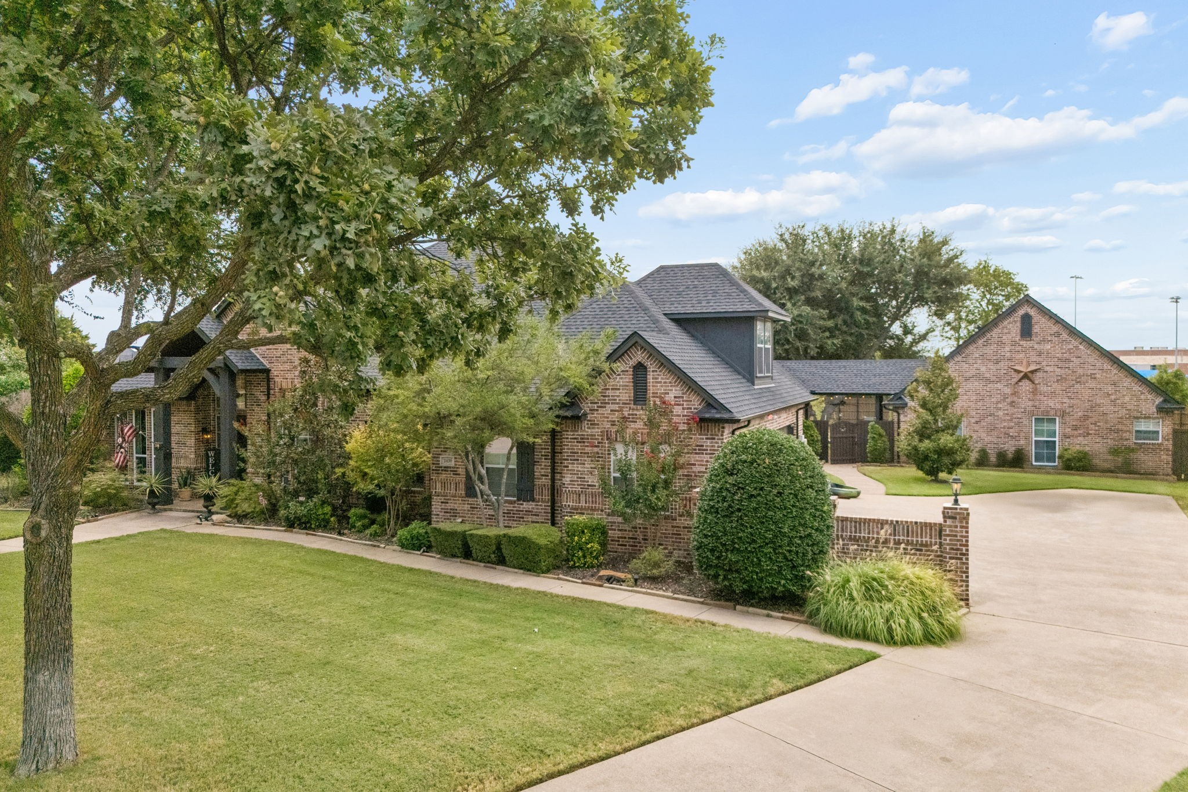
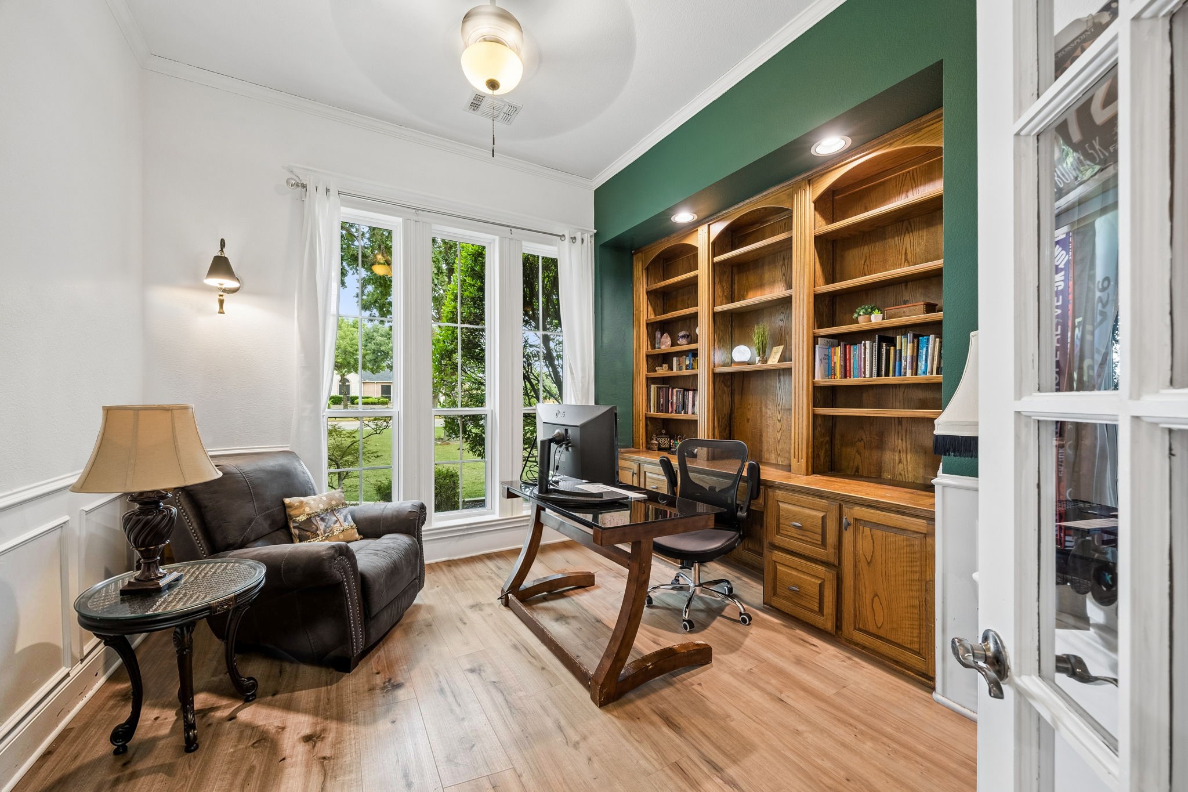
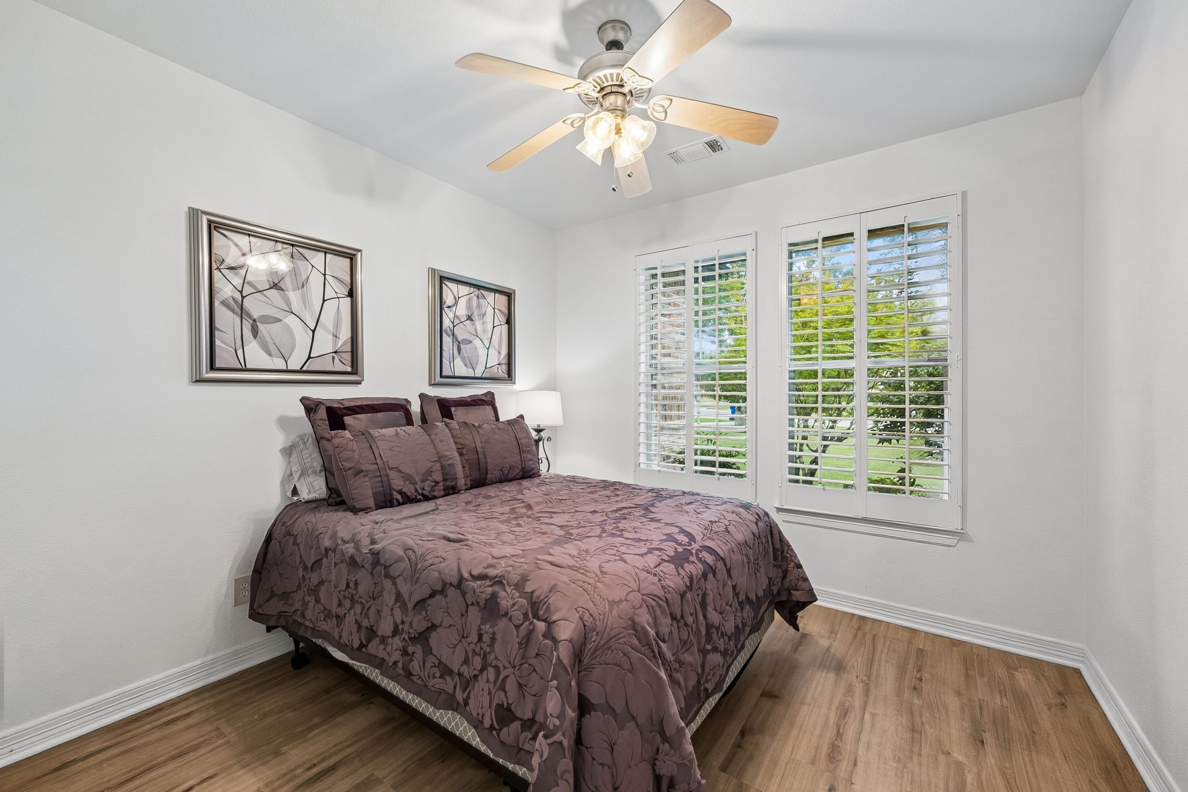
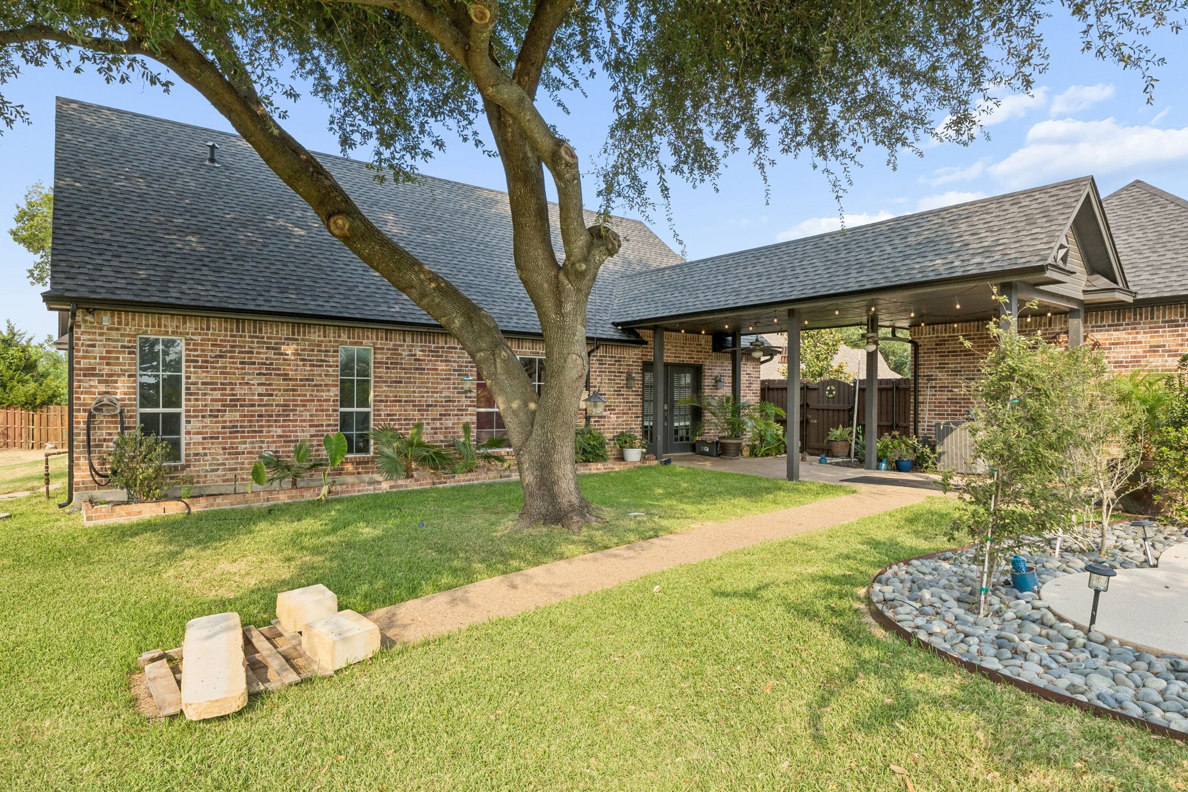
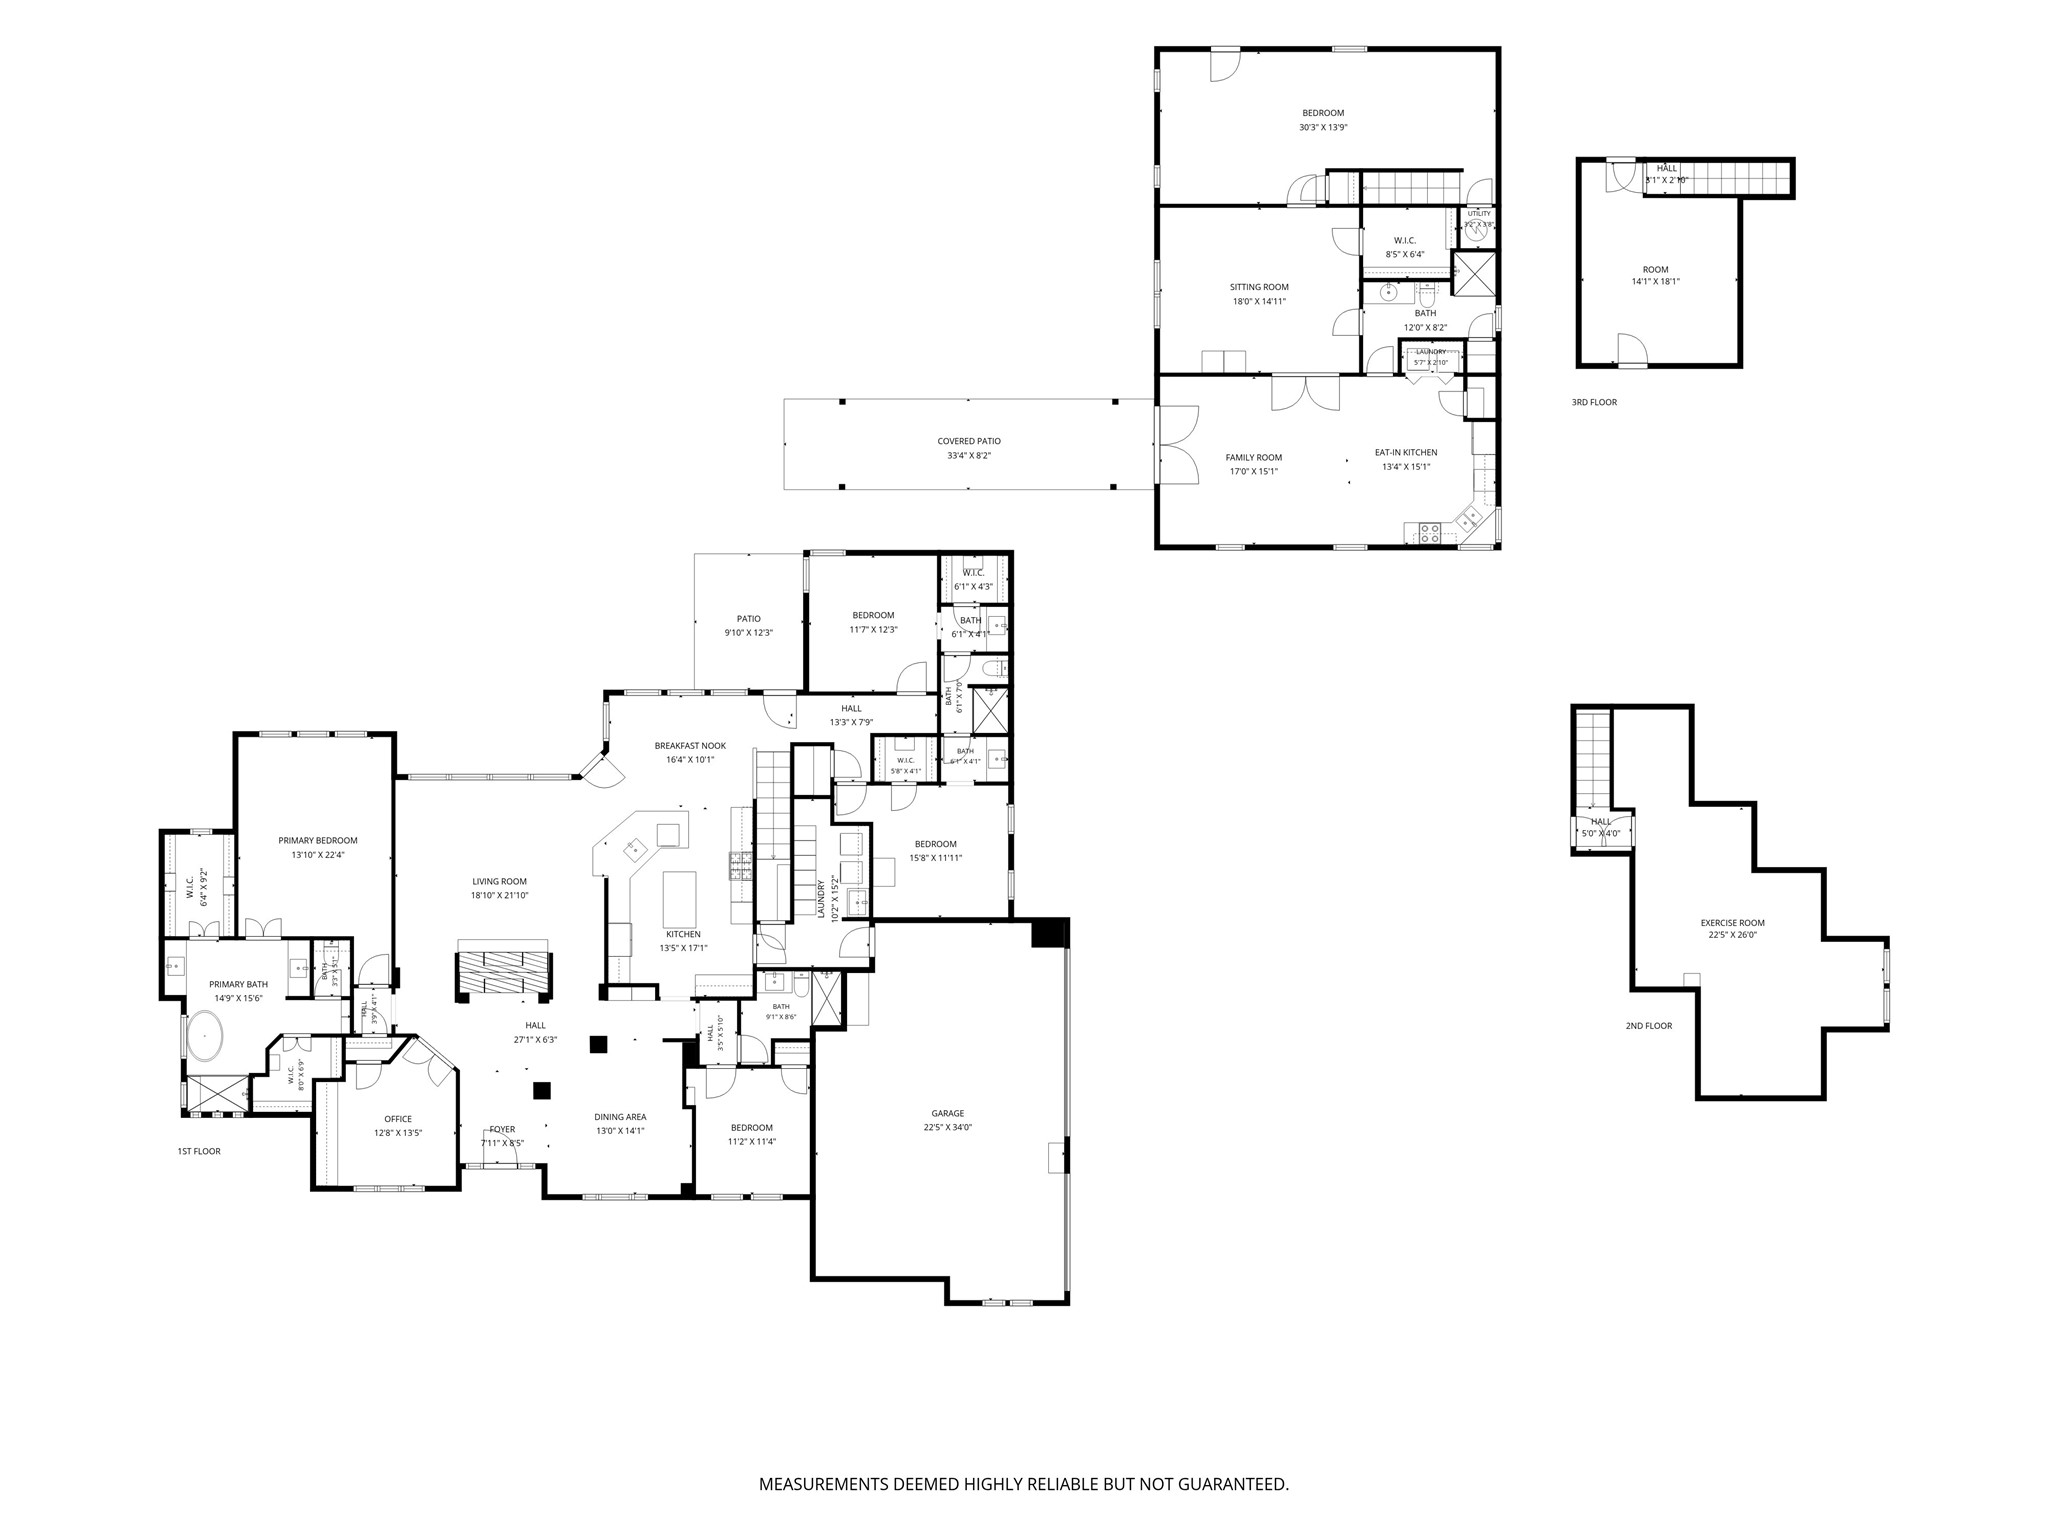
The main house features 4 bedrooms and 3 full bathrooms, an upstairs game or bonus room, and a private 1,902 square foot guest house, perfect for multigenerational living, extended family, or long term guests who want their own space.

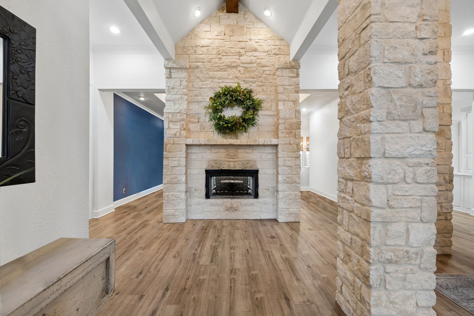
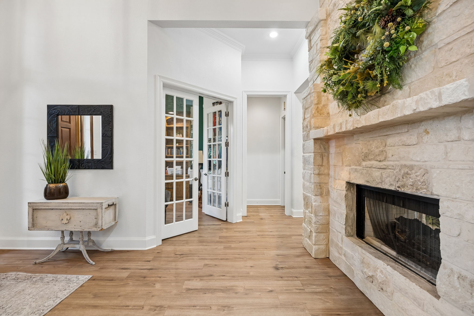
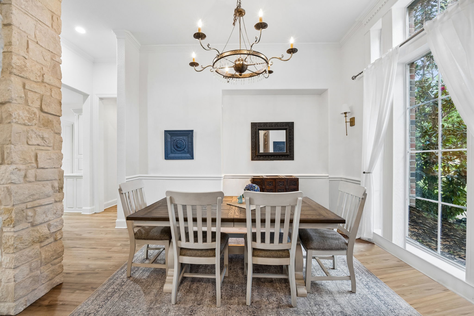
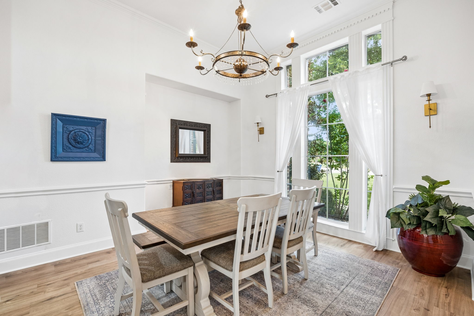
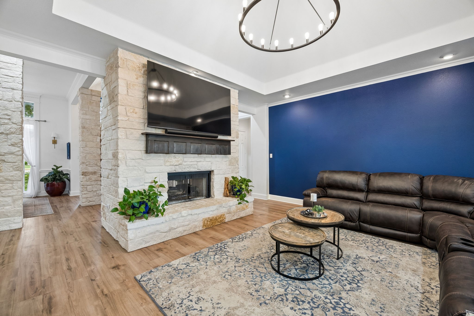
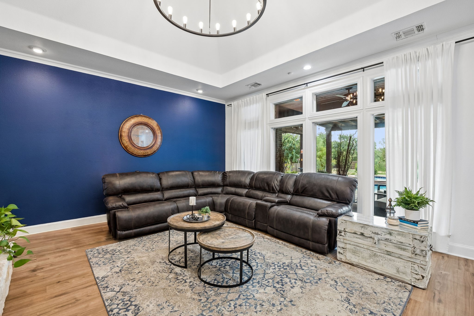
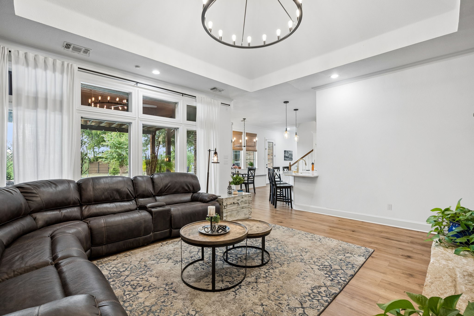
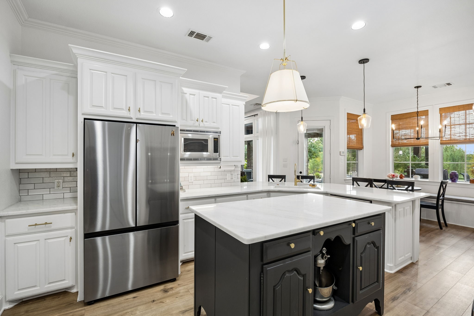
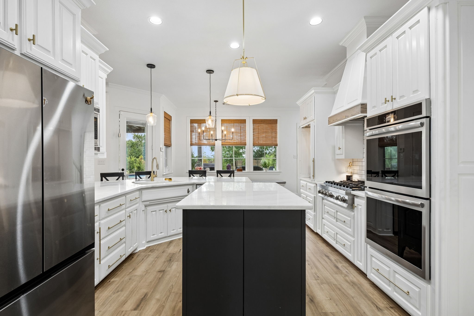
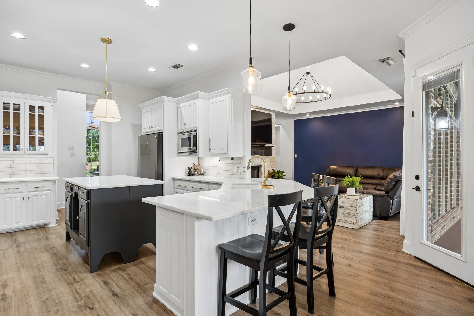
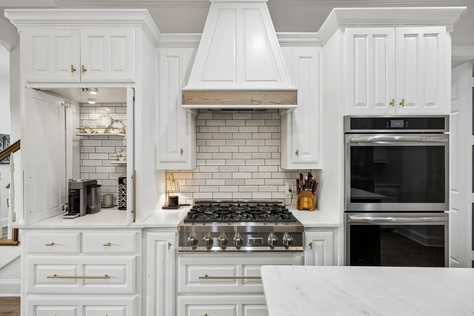
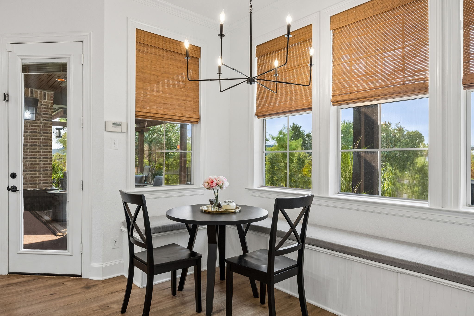
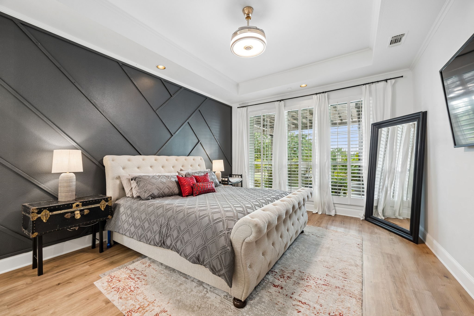
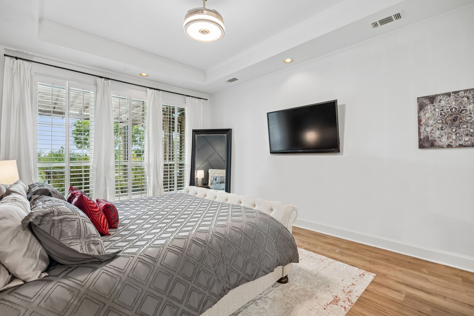
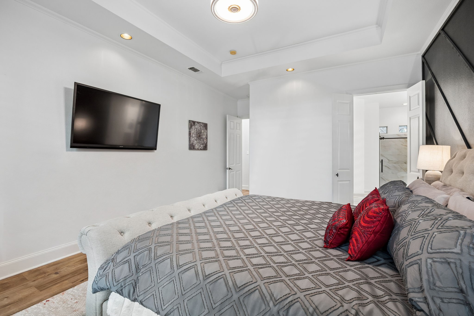
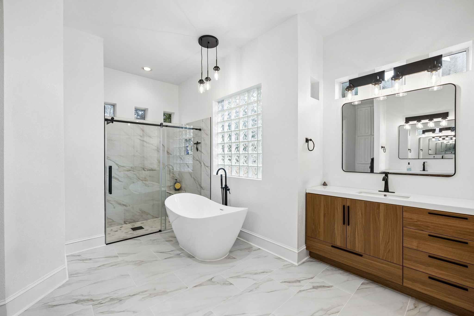
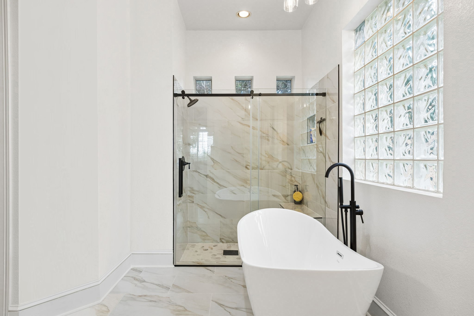
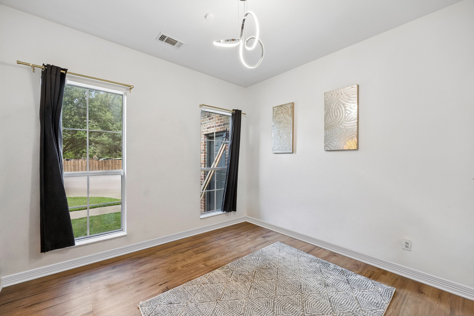
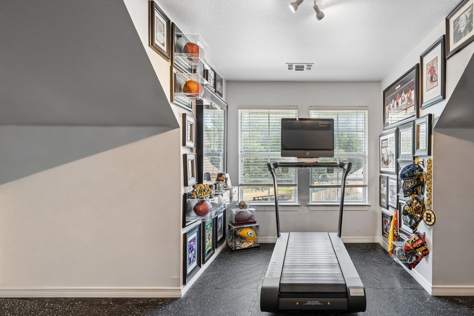
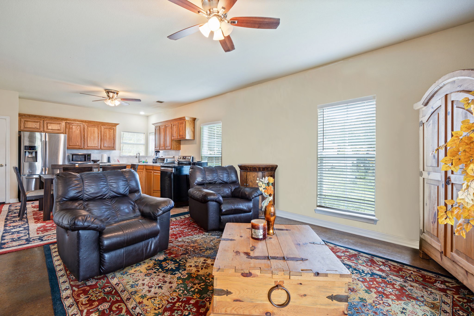
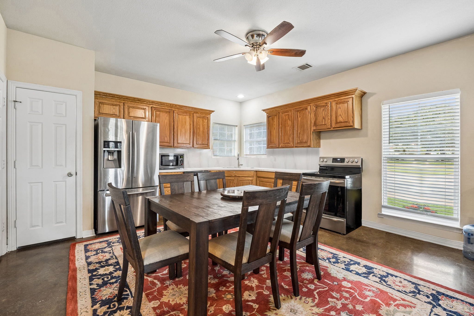
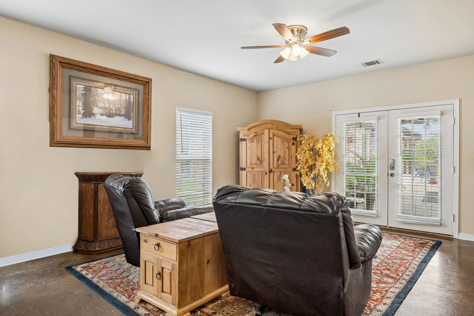
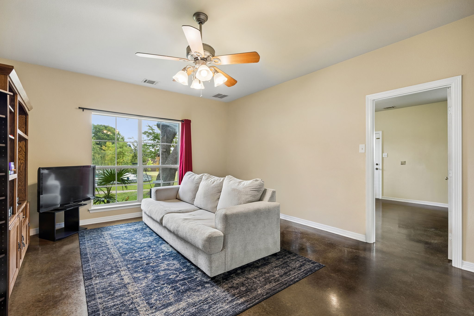
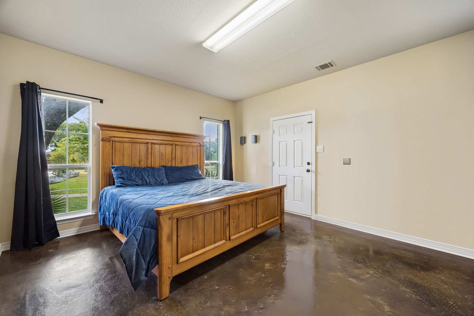
Step inside to an open, light filled floor plan with fresh paint, updated flooring, and modern lighting throughout. A striking double sided fireplace anchors the living area, creating natural flow for everyday living and entertaining. The updated kitchen includes quartz countertops, new appliances, generous cabinet space, and a large island ideal for gathering. The primary suite offers a spacious layout with an oversized bath and large walk in closet, while the upstairs bonus room provides flexible space for a game room, media room, or playroom.

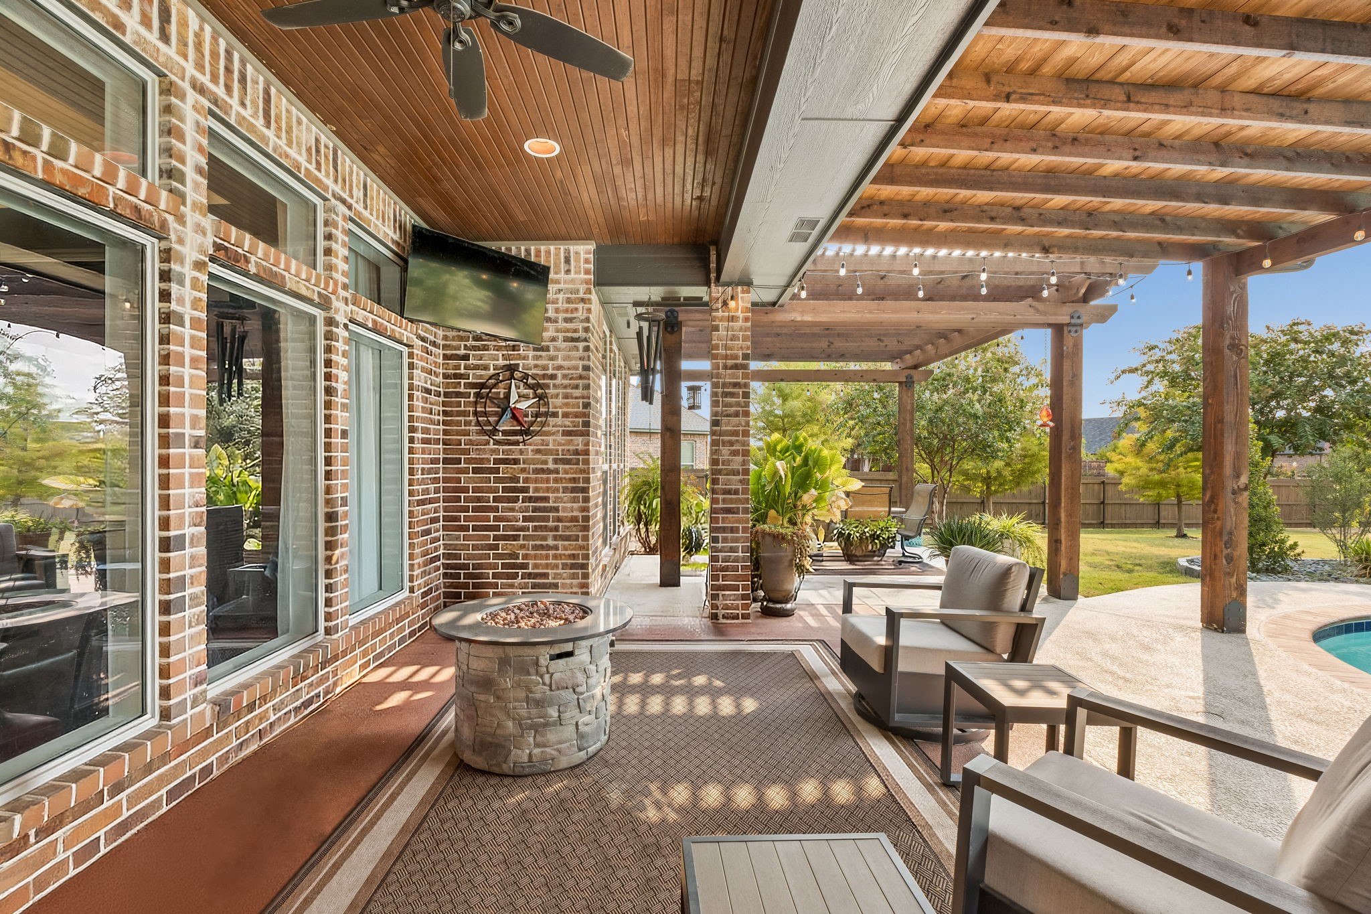
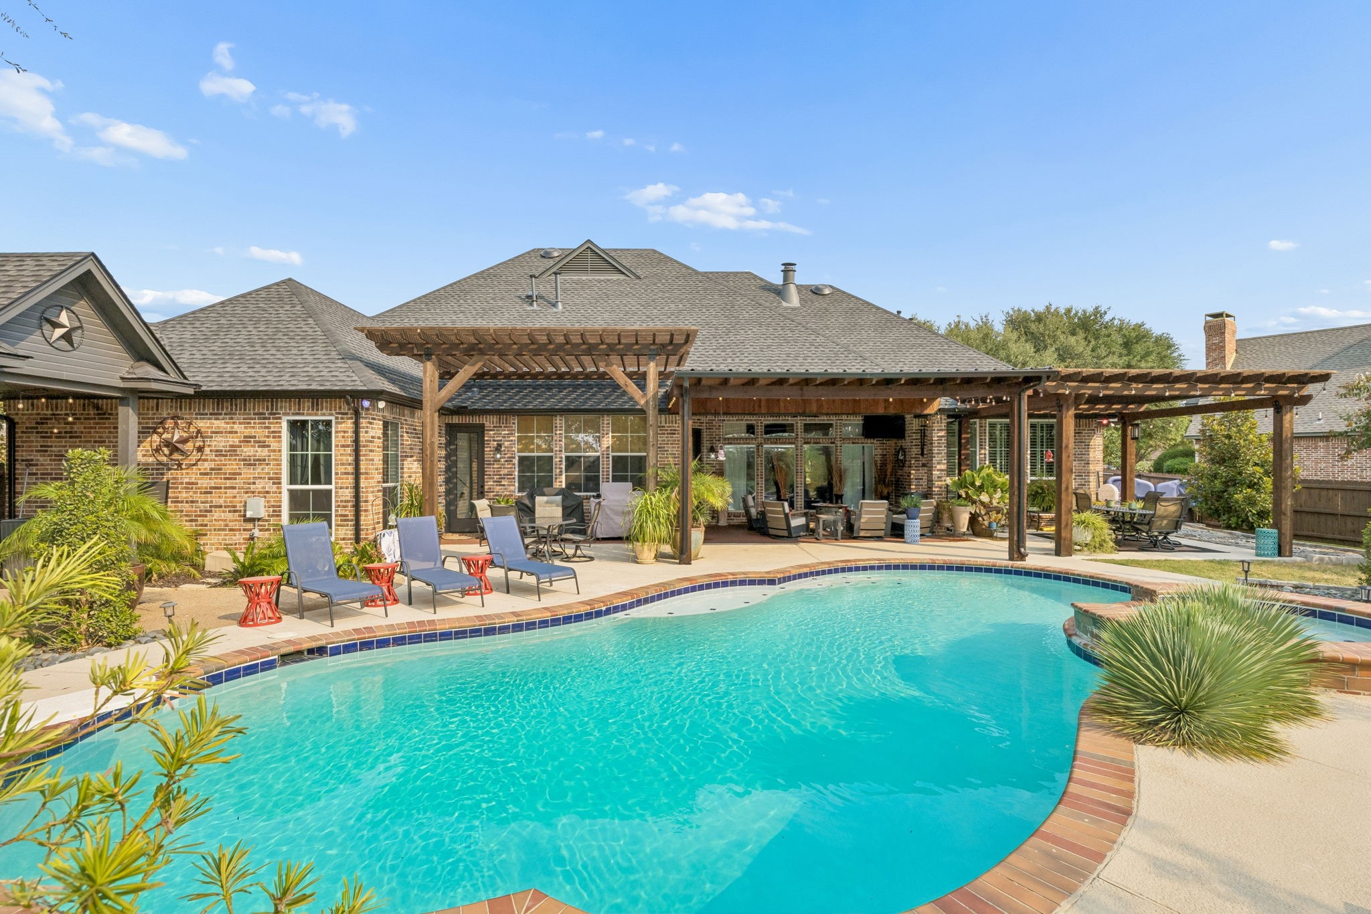
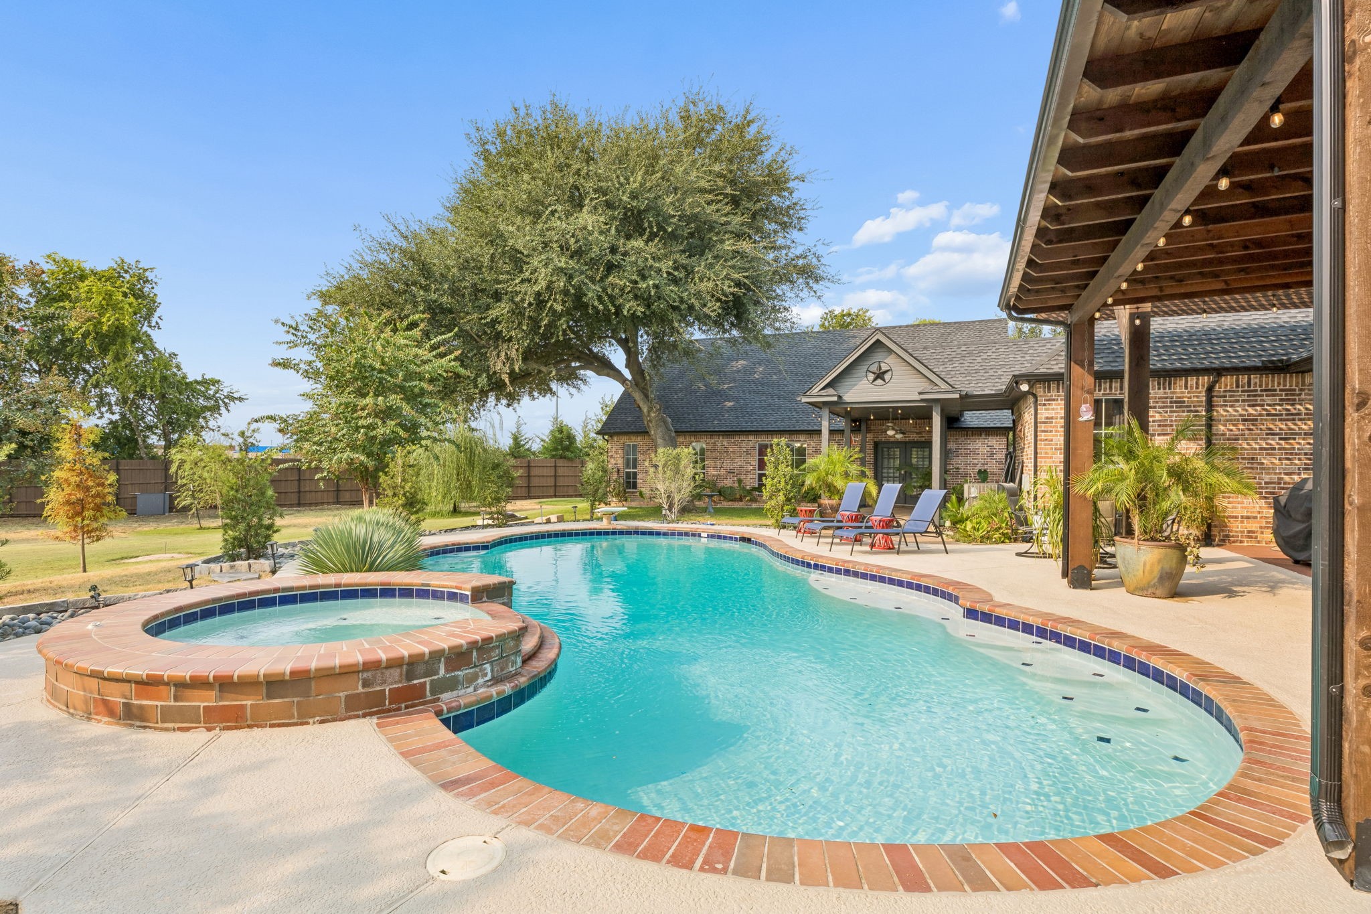
Outside, enjoy a beautifully landscaped yard and a true backyard retreat featuring a covered patio, sparkling pool with brand new decking, and hot tub, all just steps from the private guest house complete with its own bedroom, bathroom, and kitchenette.

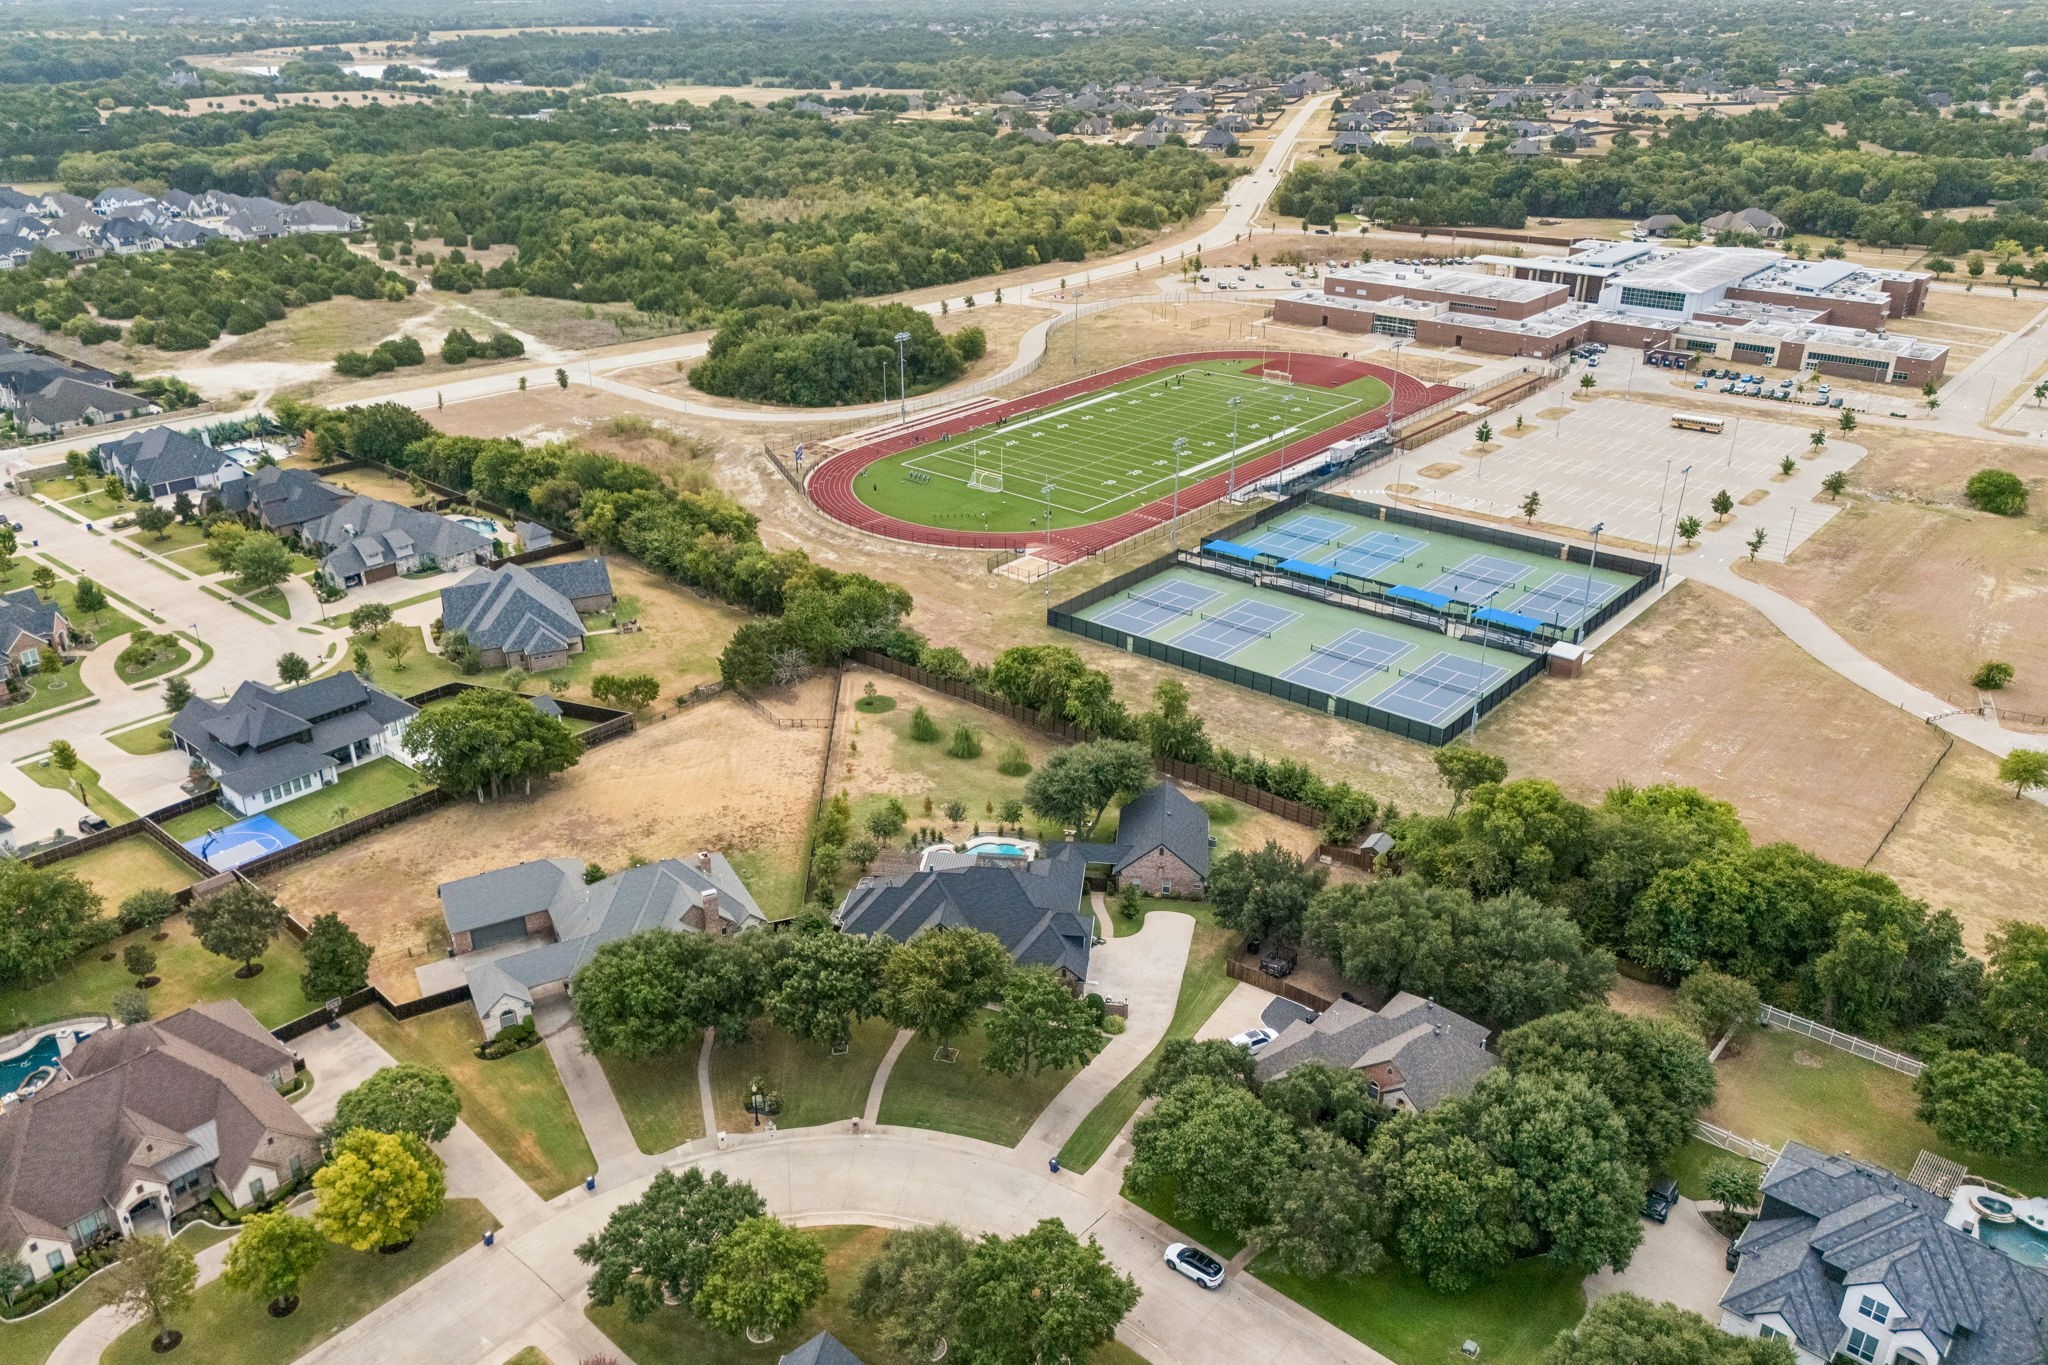
Located within walking distance of the elementary and middle school, and just minutes from shopping, dining, and major highways, this Midlothian, Texas home offers space, flexibility, and everyday luxury with all the major updates already done for you.
Show MoreShow Less
Kevin McDonald

Kevin McDonald

Realtor

Features and Amenities

Interior

  • Total Bedrooms4
  • Total Bathrooms3
  • Full Bathrooms3
  • FlooringCeramic Tile
  • FireplaceGas Starter
  • APPLIANCESDishwasher, Electric Range, Gas Cooktop, Disposal, Microwave
  • other interior FeaturesBuilt-in Features, Decorative/Designer Lighting Fixtures, Eat-in Kitchen, Granite Counters, High Speed Internet, In-Law Floorplan, Kitchen Island, Multiple Master Suites, Open Floorplan, Pantry, Cable TV, Walk-In Closet(s), Wired for Sound

Area & Lot

  • Status For Sale
  • Living Area3,868 Sq.Ft.
  • Lot Area0.99 Acres
  • MLS® ID21372726
  • TypeResidential
  • YEAR BUILT2001
  • Architecture StylesTraditional, Detached
  • Elementary SchoolLarue Miller
  • Middle SchoolDieterich
  • High SchoolMidlothian
  • School DistrictMidlothian ISD

Exterior

  • STORIES2
  • Garage Spaces3.0
  • Water SourcePublic
  • utilitiesSeptic Available, Underground Utilities, Water Available, Cable Available
  • PoolHeated, In Ground, Pool, Private
  • roofComposition
  • lot featuresAcreage, Interior Lot, Few Trees
  • parkingDriveway, Garage Faces Side
  • HEAT TYPECentral, Electric, Fireplace(s)
  • AIR CONDITIONINGCentral Air, Ceiling Fan(s), Electric
  • sewerAerobic Septic
  • SubstructureSlab
  • security FeaturesFire Alarm
  • other exterior FeaturesLighting, Rain Gutters

Financial

  • Sales Price$1,049,000
  • Real Estate Tax $15,173/yr
  • HOA Fees $300/yr
View Virtual Tour

Search for Homes Around Dallas

WORK WITH KEVIN

Kevin utilizes the latest technologies, market research and business strategies to exceed your expectations. More importantly, he listens and that means he find solutions that are tailored to you.

Let's Connect